Royal Lepage Mission

  • Home
    • A little bit about Chris
    • What Chris' clients think
  • Properties
    • Active Listings
    • Recent Sales
    • Map Search
    • Property Search
  • Sellers
    • The selling process
    • Non Resident Sellers
    • Road Map to Selling Your Home
    • Establishing Your Price
  • Buyers
    • The buying process
    • 7 Steps to Home Buying Success
    • Buying Costs to Consider
  • Houses
    • N .W. Calgary Houses
    • S.W. Calgary Houses
    • N.E. Calgary Houses
    • S.E. Calgary Houses
  • Condos
    • N.W. Calgary Condos
    • S.W. Calgary Condos
    • N.E. Calgary Condos
    • S.E Calgary Condos
  • Commercial
    • Chris Tarves Commercial Real Estate
    • Recent Sales
  • Blog
  • Links
  • Contact
  • Monthly News
Not Logged In. Sign In Now | Register
  • Account
  • Saved Searches
  • Favorite Listings
  • Market Analyzer
Data was last updated 2026-11-06 at 16:25:06 GMT
$1,299,900

9012 Bay Ridge Drive SW   Calgary, Alberta

  • Mortgage Calculator
  • Inquire Via Email
  • Printable Version
  • Add to Favorites
MLS®: A2357209
URL:    
  •  
  • Photos
  • View on Map
  • Street View®
  • WalkScore®
  • Statistics
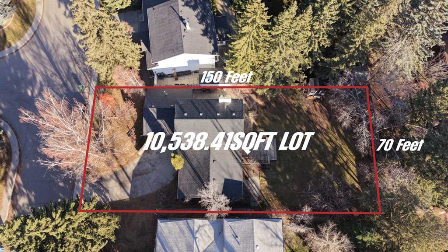
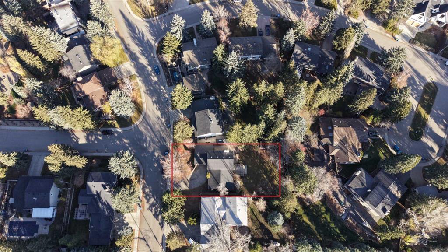
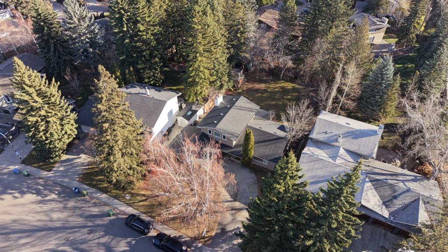
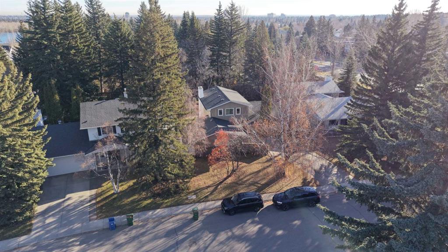
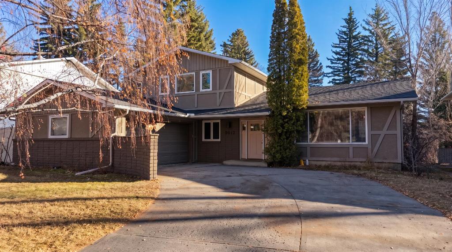
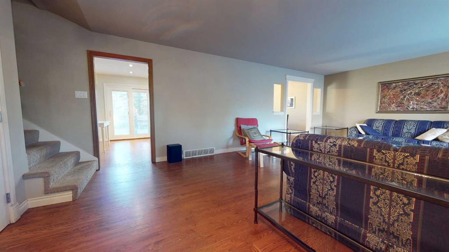
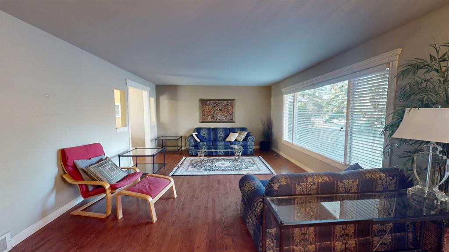
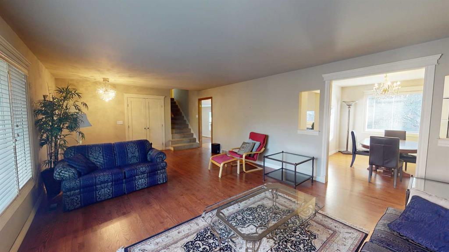
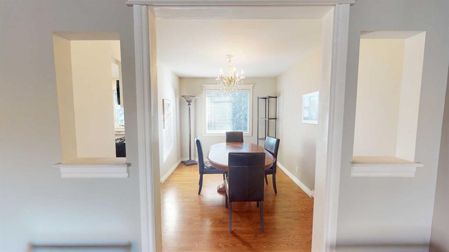
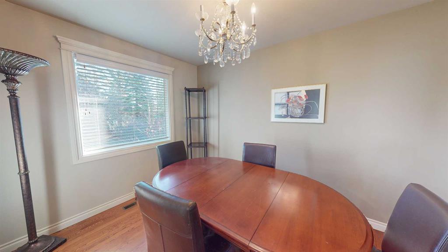
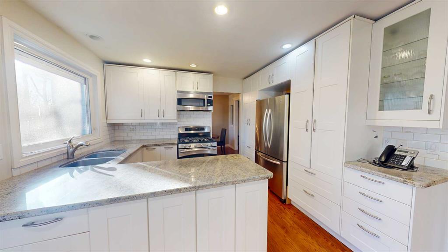
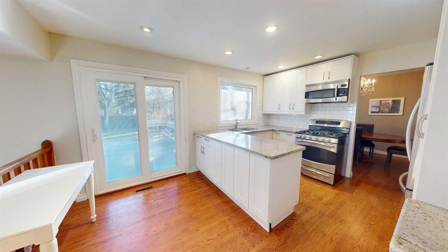
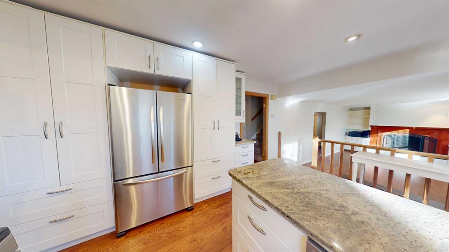
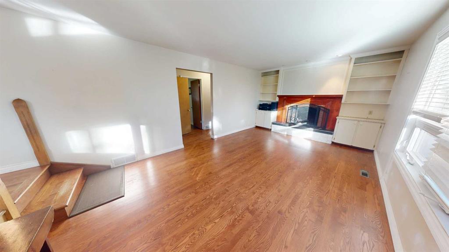
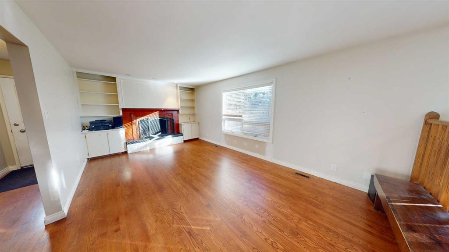
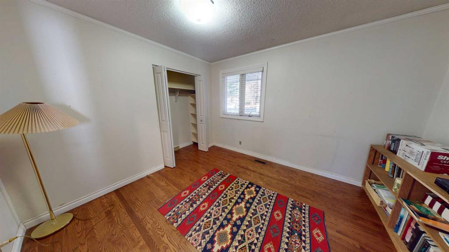
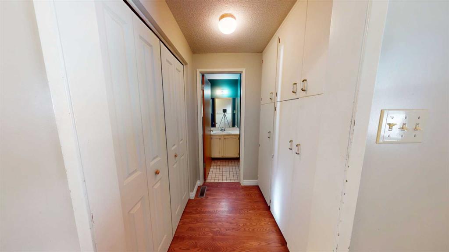
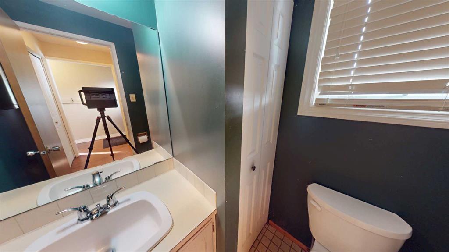
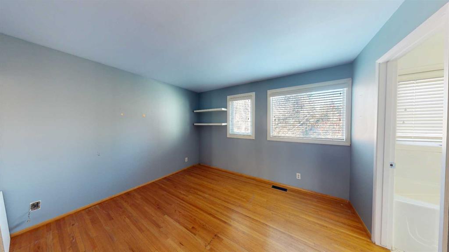
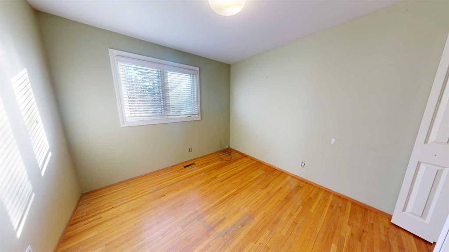
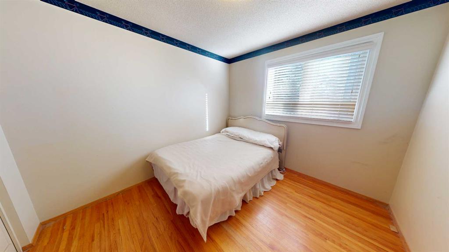
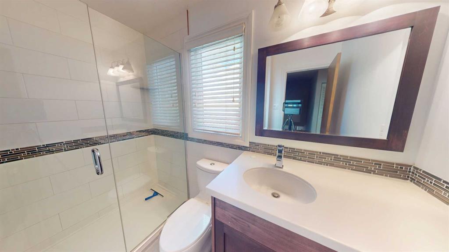
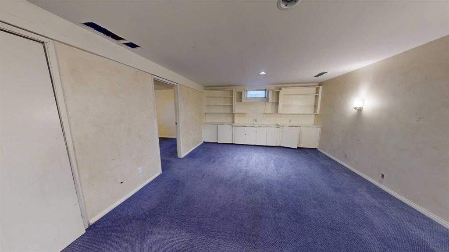
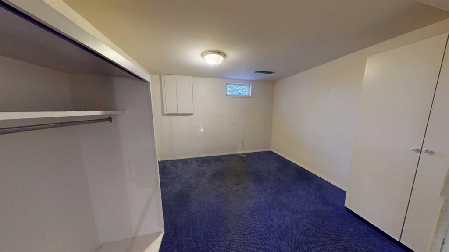
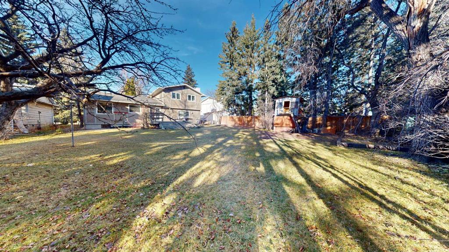
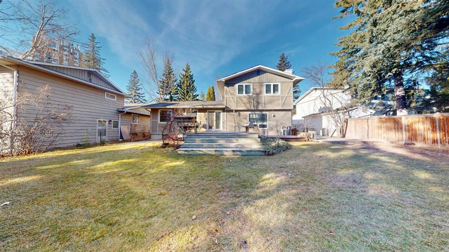
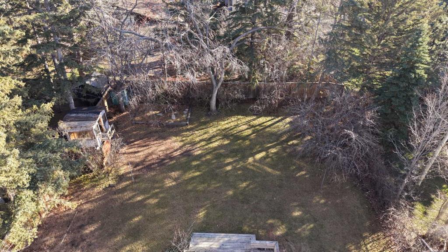
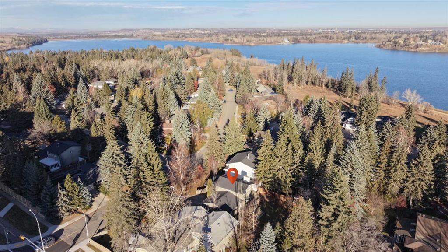
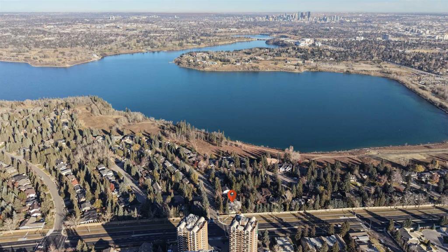
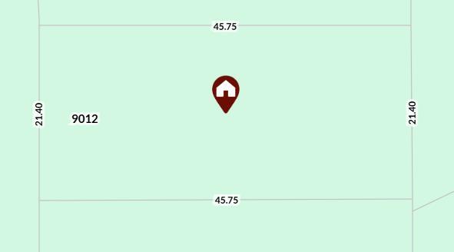
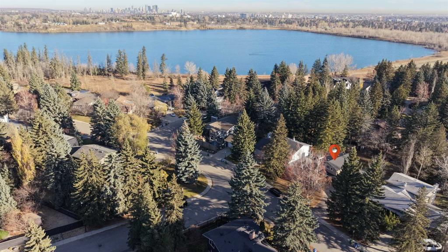
RARE OPPORTUNITY IN BAYVIEW! Welcome to 9012 Bay Ridge Drive SW, situated on an IMPRESSIVE 70ft x 150 ft LOT in one of Calgary?s most EXCLUSIVE and sought-after neighbourhoods! Surrounded by mature trees, beautiful estate homes, and picturesque streets, this property offers an exceptional opportunity to renovate, reimagine, or build the custom dream home you have always envisioned. With an expansive lot offering incredible space and potential, this is a rare chance to establish yourself in a prestigious community where location and lifestyle are second to none! The existing home offers a spacious and functional layout with 5 bedrooms, 3 bathrooms, and a double attached garage. The main level features a large living room, formal dining room, and a bright kitchen with white cabinetry, granite countertops, stainless steel appliances, and an eating area with direct access to the backyard and deck. A comfortable family room with a wood-burning fireplace, an additional bedroom or office, and a 2-piece bathroom complete the main floor. Upstairs are three generously sized bedrooms, including the primary suite with a private 3-piece ensuite, along with a separate 4-piece bathroom. The developed basement provides additional living space with a recreation room, bedroom, office or flex space, and a large laundry room. Outside, the MASSIVE BACKYARD is surrounded by beautiful mature trees and offers endless possibilities for creating your ideal outdoor retreat, whether that includes expansive gardens, entertaining spaces, or a completely redesigned landscape. Beyond the property itself, Bayview offers an EXCEPTIONAL LIFESTYLE that makes it one of Calgary?s most desirable places to call home. This peaceful, family-friendly community is known for its quiet, tree-lined streets, impressive estate properties, and beautiful landscaping, creating an established setting for your future dream home. Enjoy outstanding proximity to the Glenmore Reservoir, Glenmore Sailing Club, South Glenmore Park and playground, tennis courts, and kilometres of scenic walking and cycling pathways. Excellent schools are nearby, while Glenmore Landing offers convenient access to shopping, restaurants, and everyday essentials. Rockyview General Hospital is also just a short drive away. Commuting is convenient with quick access to 14th Street, Crowchild Trail, and the West Ring Road, connecting you to destinations throughout Calgary. Whether you choose to update the existing home or explore the possibilities of building a luxurious custom estate, this remarkable property offers the space, setting, and prestigious address to bring your vision to life. OPPORTUNITIES TO SECURE A LOT OF THIS SIZE IN BAYVIEW ARE RARE ? DON'T MISS YOUR CHANCE TO CREATE SOMETHING TRULY SPECIAL IN ONE OF CALGARY'S PREMIER COMMUNITIES!

Listing Information

Prop. Type:
Detached
Property Style:
2 Storey
Status:
Active
City:
Calgary
Bedrooms:
5
Full Bathrooms:
3
Neighbourhood:
Bayview
Area:
Calgary
Province:
Alberta
MLS® Number:
A2357209
Listing Price:
$1,299,900

General Information

Year Built:
1968
Total Square Feet:
1895ft2

Additional Information

Basement Dev:
Full
Parking:
Double Garage Attached

VIP-Only Information

Sign-Up or Log-in to view full listing details:
Sign-Up / Log In
This property is listed by RE/MAX Landan Real Estate and provided here courtesy of Chris Tarves. For more information or to schedule a viewing please contact Chris Tarves.
Chris Tarves
SUTTON GROUP CANWEST
Phone: 4032789208
Mobile Phone: 4036067334
Inquire Via Email
The data included in this display is deemed to be reliable, but is not guaranteed to be accurate by the Calgary Real Estate Board.

This site's content is the responsibility of Chris Tarves, licensed Salesperson in the Province of Alberta.
The trademarks REALTOR®, REALTORS®, and the REALTOR® logo are controlled by The Canadian Real Estate Association (CREA) and identify real estate professionals who are members of CREA. Used under license.
The trademarks MLS®, Multiple Listing Service®, and the associated logos are owned by The Canadian Real Estate Association (CREA) and identify the quality of services provided by real estate professionals who are members of CREA. Used under license.

© 2026, All Rights Reserved | Privacy Policy | Mobile Site | Ubertor IDX by

IDX Listings

  • 4036067334
  • chris@christarves.com

christTarves-footer-photo Chris Tarves Royal Lepage Mission
  • Suite 101A, 3740 11A St N.E., Calgary, Alberta, T2E 6M6
  • Mobile: 4036067334
  • Office Phone: 403-457-4292
  • Email: chris@christarves.com
Royal LePage

The Trademarks REALTOR, REALTORS And The REALTOR Logo Are Controlled By The Canadian Real Estate Association (CREA) And Identify Real Estate Professionals Who Are Members Of CREA. Used Under License. The Trademarks MLS, Multiple Listing Service And The Associated Logos Are Owned By The Canadian Real Estate Association (CREA) And Identify The Quality Of Services Provided By Real Estate Professionals Who Are Members Of CREA. Used Under License.


Copyright © 2026. Royal Lepage Mission. All rights reserved.

  • Privacy Policy
  • Sitemap
  • Real Estate websites for Agents

Sitemap Privacy Policy
Ubertor Logo

Copyright© 2018. Chris Tarves. All rights reserved.