Royal Lepage Mission

  • Home
    • A little bit about Chris
    • What Chris' clients think
  • Properties
    • Active Listings
    • Recent Sales
    • Map Search
    • Property Search
  • Sellers
    • The selling process
    • Non Resident Sellers
    • Road Map to Selling Your Home
    • Establishing Your Price
  • Buyers
    • The buying process
    • 7 Steps to Home Buying Success
    • Buying Costs to Consider
  • Houses
    • N .W. Calgary Houses
    • S.W. Calgary Houses
    • N.E. Calgary Houses
    • S.E. Calgary Houses
  • Condos
    • N.W. Calgary Condos
    • S.W. Calgary Condos
    • N.E. Calgary Condos
    • S.E Calgary Condos
  • Commercial
    • Chris Tarves Commercial Real Estate
    • Recent Sales
  • Blog
  • Links
  • Contact
  • Monthly News
Not Logged In. Sign In Now | Register
  • Account
  • Saved Searches
  • Favorite Listings
  • Market Analyzer
Data was last updated 2026-11-17 at 15:40:07 GMT
$315,900

803, 829 Coach Bluff Crescent SW   Calgary, Alberta

  • Mortgage Calculator
  • Inquire Via Email
  • Printable Version
  • Add to Favorites
MLS®: A2355884
URL:    
  •  
  • Photos
  • View on Map
  • Street View®
  • WalkScore®
  • Statistics
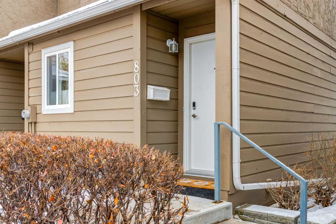
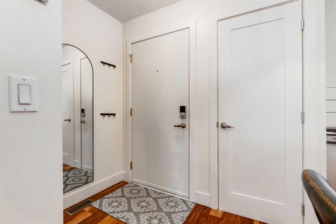
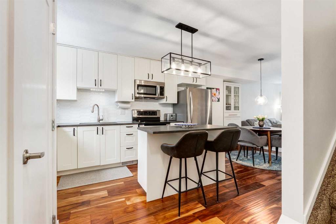
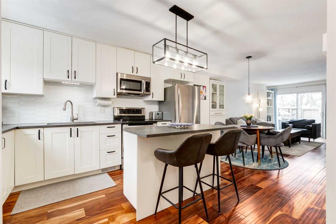
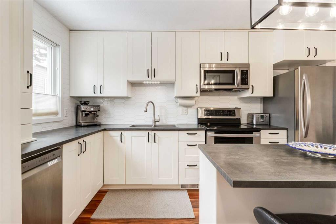
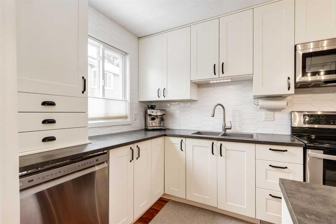
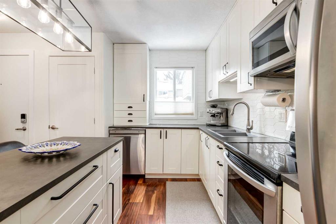
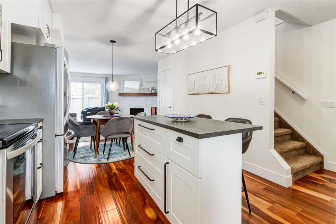
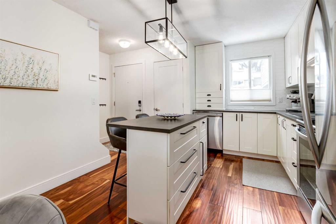
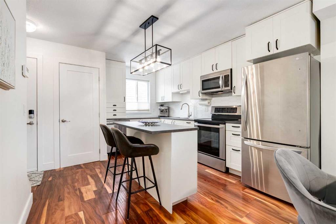
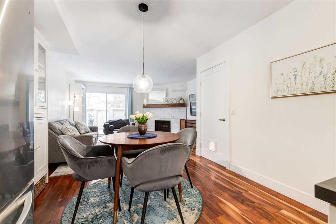
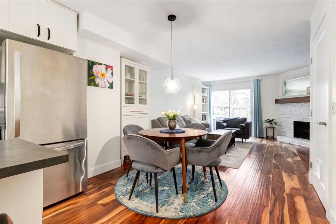
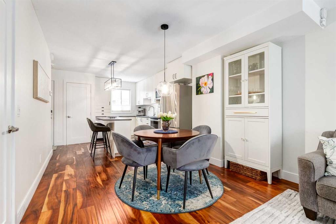
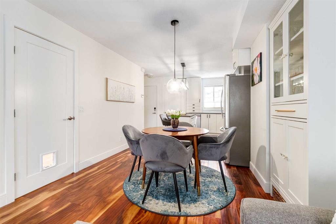
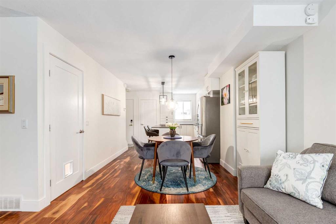
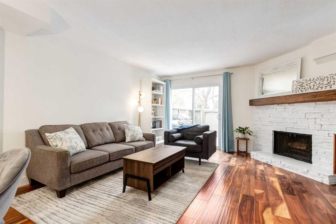
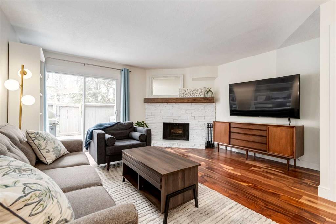
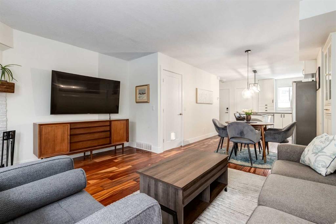
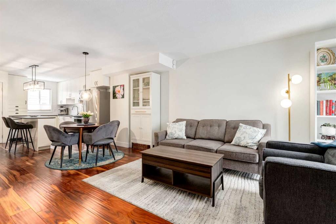
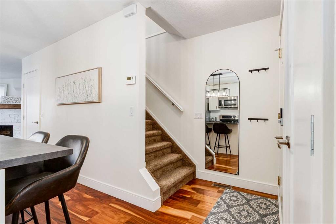
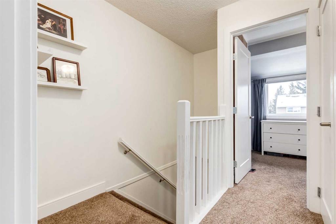
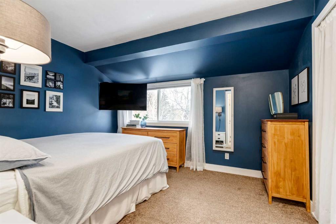
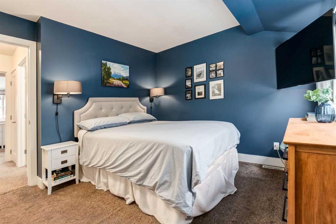
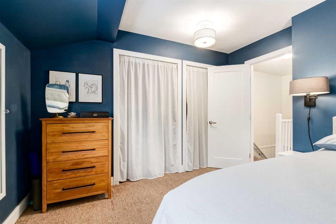
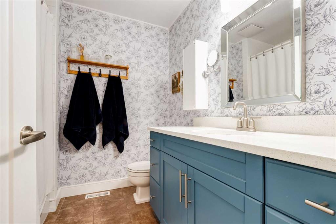
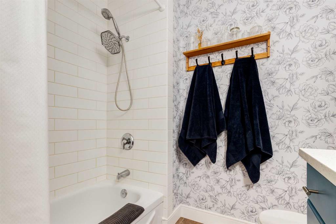
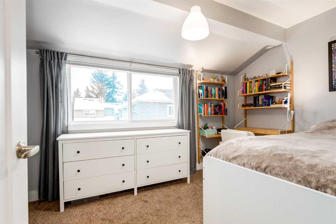
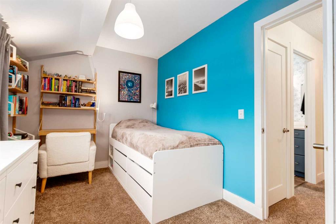
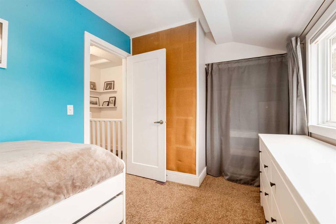
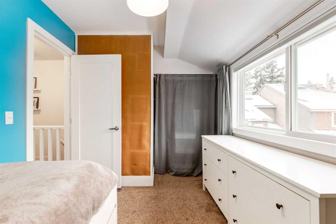
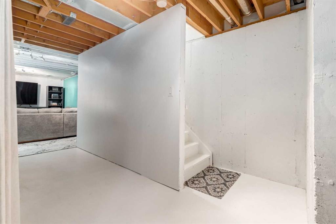
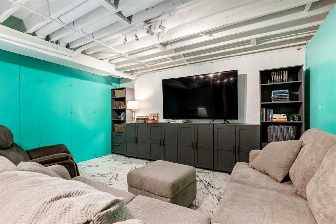
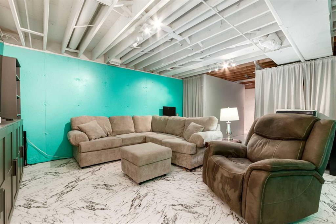
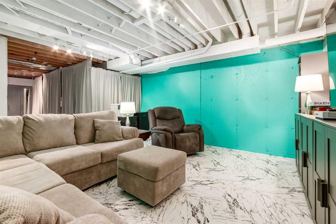
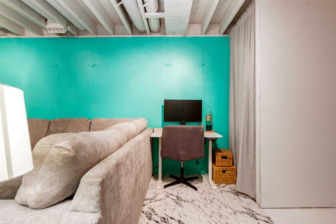
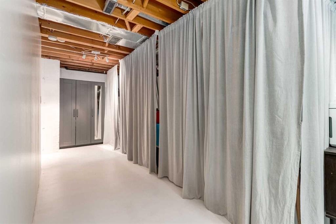
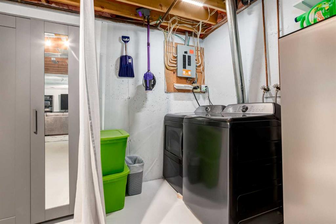
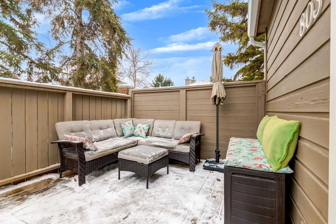
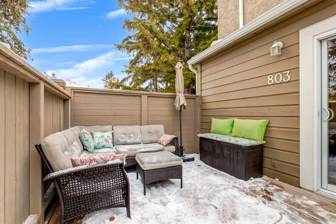
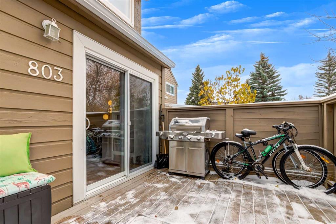
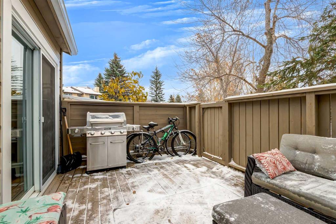
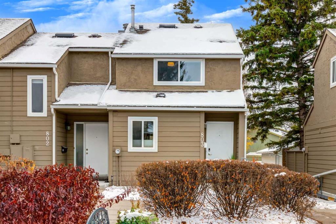
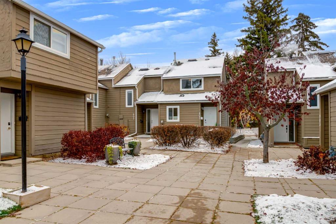
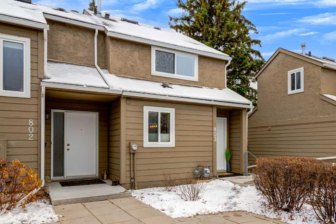
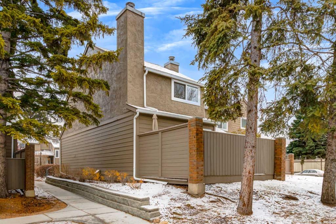
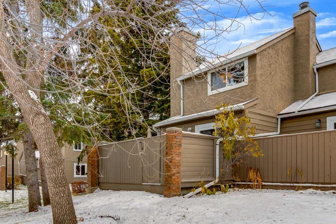
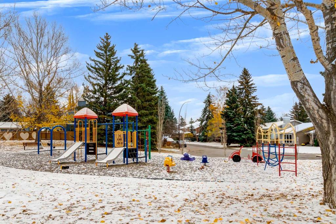
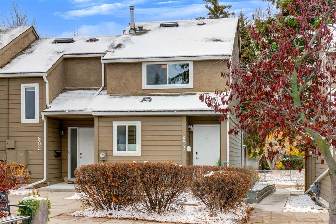
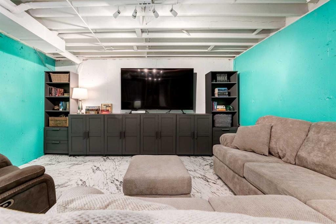
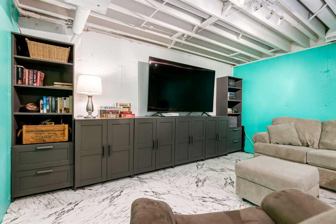
THE HOME: Lovingly cared for and exquisitely updated over the years, this Coach Hill townhome offers a timeless, modern look and feel from top to bottom. With no neighbours behind, a park just steps away, and quick access to Bow Trail and Sarcee Trail, it?s ready for its next owner to move in and call it home. The open-concept main floor is bright and inviting, equipped with engineered hardwood floors, fresh paint, updated trim, doors, hardware, a knock-down ceiling, and modern light fixtures carried throughout the space. The living room is anchored by a wood-burning fireplace with stone masonry and a stunning wood mantel. The kitchen is made for everyday living and entertaining. Full-height cabinets give you plenty of storage, including drawers and even includes a spice rack drawer. You will also find updated stainless steel appliances, picket tile backsplash, a sensor faucet at the sink, and a kitchen island with a breakfast bar for casual meals and morning coffee. Upstairs features updated carpet, paint, and trim. The bedrooms sit on opposite sides of the floor for added privacy, with a full bathroom and linen closet in between. The bathroom has been refreshed with a quartz countertop, sink, and subway tile in the shower. Designed to be rich in colour with intrinsic patterns to make it feel beautifully dramatic and intentional. The full unfinished basement includes a brand-new washer and dryer (2026) and space for storage, entertainment, a home gym or whatever you need it to be. Behind the scenes, blown-in attic insulation helps keep the home comfortable year-round. With no neighbours behind this unit, you can enjoy a park right outside for kids to play or an easy walk with family, friends, and dogs. An assigned parking stall, visitor parking, and street parking make hosting simple. LIVING IN COACH HILL: Coach Hill is an established community with mature streetscapes bordered by Old Banff Coach Road, Bow Trail, Sarcee Trail, and 69 Street SW. Stoney Trail is also close by, roughly a five-minute drive. The result is a calm, well-rooted feel with a direct drive downtown, and on weekends the Rocky Mountains are about an hour west.  Everyday amenities are close by. Coach Hill Plaza and Strathcona Square are minutes away, and West Springs and Signal Hill offer grocery stores, yoga and spin studios, and great local restaurants for dinner dates. Residents also enjoy green spaces, playgrounds, an off-leash dog park, and the active Coach Hill/Patterson Heights Community Association's new Outdoor Activity Hub. Schedule your private showing with your favourite REALTOR® today.
THE HOME: Lovingly cared for and exquisitely updated over the years, this Coach Hill townhome offers a timeless, modern look and feel from top to bottom. With no neighbours behind, a park just steps away, and quick access to Bow Trail and Sarcee Trail, it?s ready for its next owner to move in and call it home. The open-concept main floor is bright and inviting, equipped with engineered hardwood floors, fresh paint, updated trim, doors, hardware, a knock-down ceiling, and modern light fixtures carried throughout the space. The living room is anchored by a wood-burning fireplace with stone masonry and a stunning wood mantel. The kitchen is made for everyday living and entertaining. Full-height cabinets give you plenty of storage, including drawers and even includes a spice rack drawer. You will also find updated stainless steel appliances, picket tile backsplash, a sensor faucet at the sink, and a kitchen island with a breakfast bar for casual meals and morning coffee. Upstairs features updated carpet, paint, and trim. The bedrooms sit on opposite sides of the floor for added privacy, with a full bathroom and linen closet in between. The bathroom has been refreshed with a quartz countertop, sink, and subway tile in the shower. Designed to be rich in colour with intrinsic patterns to make it feel beautifully dramatic and intentional. The full unfinished basement includes a brand-new washer and dryer (2026) and space for storage, entertainment, a home gym or whatever you need it to be. Behind the scenes, blown-in attic insulation helps keep the home comfortable year-round. With no neighbours behind this unit, you can enjoy a park right outside for kids to play or an easy walk with family, friends, and dogs. An assigned parking stall, visitor parking, and street parking make hosting simple. LIVING IN COACH HILL: Coach Hill is an established community with mature streetscapes bordered by Old Banff Coach Road, Bow Trail, Sarcee Trail, and 69 Street SW. Stoney Trail is also close by, roughly a five-minute drive. The result is a calm, well-rooted feel with a direct drive downtown, and on weekends the Rocky Mountains are about an hour west. Everyday amenities are close by. Coach Hill Plaza and Strathcona Square are minutes away, and West Springs and Signal Hill offer grocery stores, yoga and spin studios, and great local restaurants for dinner dates. Residents also enjoy green spaces, playgrounds, an off-leash dog park, and the active Coach Hill/Patterson Heights Community Association's new Outdoor Activity Hub. Schedule your private showing with your favourite REALTOR® today.

Listing Information

Prop. Type:
Row/Townhouse
Property Style:
2 Storey
Status:
Active
Condo/HOA Fee:
$568.18
City:
Calgary
Bedrooms:
2
Full Bathrooms:
1
Neighbourhood:
Coach Hill
Area:
Calgary
Province:
Alberta
MLS® Number:
A2355884
Listing Price:
$315,900

General Information

Year Built:
1977
Total Square Feet:
931ft2

Additional Information

Basement Dev:
Full
Parking:
Assigned, Stall

Other Information

Site Influences:
Parking, Snow Removal, Trash, Visitor Parking

VIP-Only Information

Sign-Up or Log-in to view full listing details:
Sign-Up / Log In
This property is listed by Century 21 Masters and provided here courtesy of Chris Tarves. For more information or to schedule a viewing please contact Chris Tarves.
Chris Tarves
SUTTON GROUP CANWEST
Phone: 4032789208
Mobile Phone: 4036067334
Inquire Via Email
The data included in this display is deemed to be reliable, but is not guaranteed to be accurate by the Calgary Real Estate Board.

This site's content is the responsibility of Chris Tarves, licensed Salesperson in the Province of Alberta.
The trademarks REALTOR®, REALTORS®, and the REALTOR® logo are controlled by The Canadian Real Estate Association (CREA) and identify real estate professionals who are members of CREA. Used under license.
The trademarks MLS®, Multiple Listing Service®, and the associated logos are owned by The Canadian Real Estate Association (CREA) and identify the quality of services provided by real estate professionals who are members of CREA. Used under license.

© 2026, All Rights Reserved | Privacy Policy | Mobile Site | Ubertor IDX by

IDX Listings

  • 4036067334
  • chris@christarves.com

christTarves-footer-photo Chris Tarves Royal Lepage Mission
  • Suite 101A, 3740 11A St N.E., Calgary, Alberta, T2E 6M6
  • Mobile: 4036067334
  • Office Phone: 403-457-4292
  • Email: chris@christarves.com
Royal LePage

The Trademarks REALTOR, REALTORS And The REALTOR Logo Are Controlled By The Canadian Real Estate Association (CREA) And Identify Real Estate Professionals Who Are Members Of CREA. Used Under License. The Trademarks MLS, Multiple Listing Service And The Associated Logos Are Owned By The Canadian Real Estate Association (CREA) And Identify The Quality Of Services Provided By Real Estate Professionals Who Are Members Of CREA. Used Under License.

Copyright © 2026. Royal Lepage Mission. All rights reserved.

  • Privacy Policy
  • Sitemap
  • Real Estate websites for Agents

Sitemap Privacy Policy
Ubertor Logo

Copyright© 2018. Chris Tarves. All rights reserved.