Royal Lepage Mission

  • Home
    • A little bit about Chris
    • What Chris' clients think
  • Properties
    • Active Listings
    • Recent Sales
    • Map Search
    • Property Search
  • Sellers
    • The selling process
    • Non Resident Sellers
    • Road Map to Selling Your Home
    • Establishing Your Price
  • Buyers
    • The buying process
    • 7 Steps to Home Buying Success
    • Buying Costs to Consider
  • Houses
    • N .W. Calgary Houses
    • S.W. Calgary Houses
    • N.E. Calgary Houses
    • S.E. Calgary Houses
  • Condos
    • N.W. Calgary Condos
    • S.W. Calgary Condos
    • N.E. Calgary Condos
    • S.E Calgary Condos
  • Commercial
    • Chris Tarves Commercial Real Estate
    • Recent Sales
  • Blog
  • Links
  • Contact
  • Monthly News
Not Logged In. Sign In Now | Register
  • Account
  • Saved Searches
  • Favorite Listings
  • Market Analyzer
Data was last updated 2026-10-26 at 00:16:06 GMT
$335,000

552 Queenston Gardens SE   Calgary, Alberta

  • Mortgage Calculator
  • Inquire Via Email
  • Printable Version
  • Add to Favorites
MLS®: A2354036
URL:    
  •  
  • Photos
  • View on Map
  • Street View®
  • WalkScore®
  • Statistics
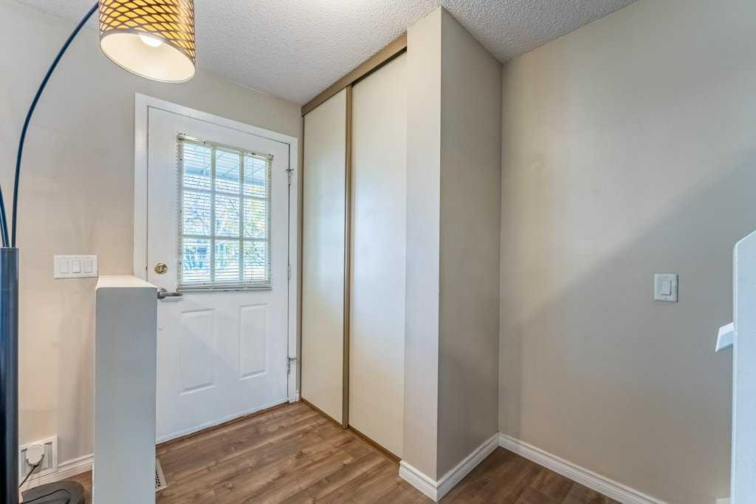
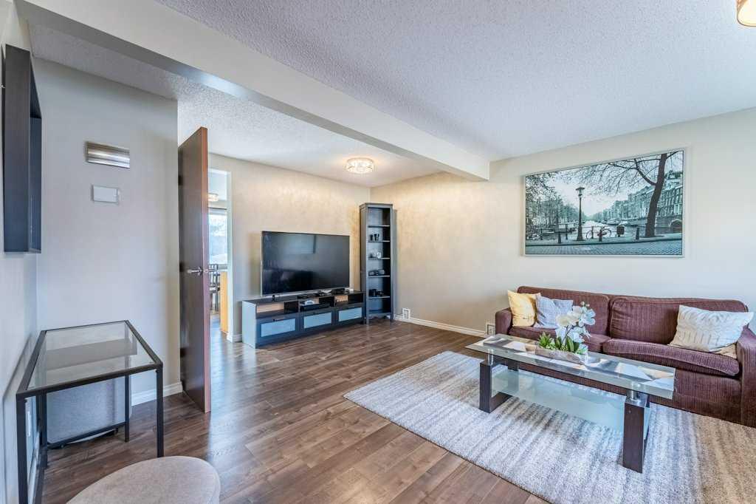
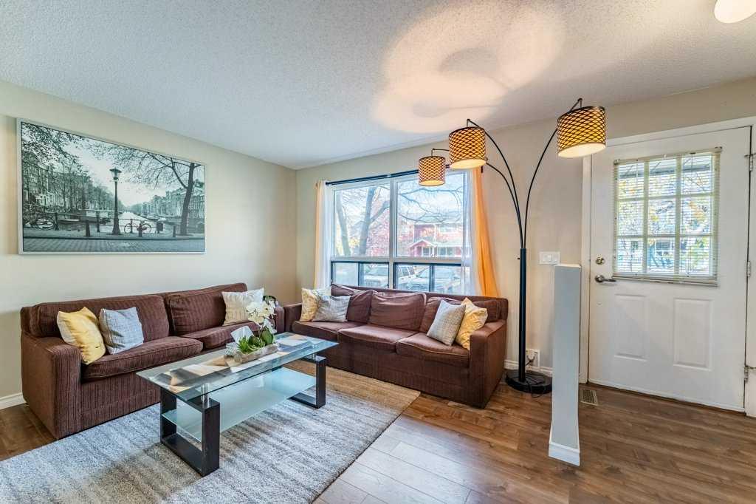
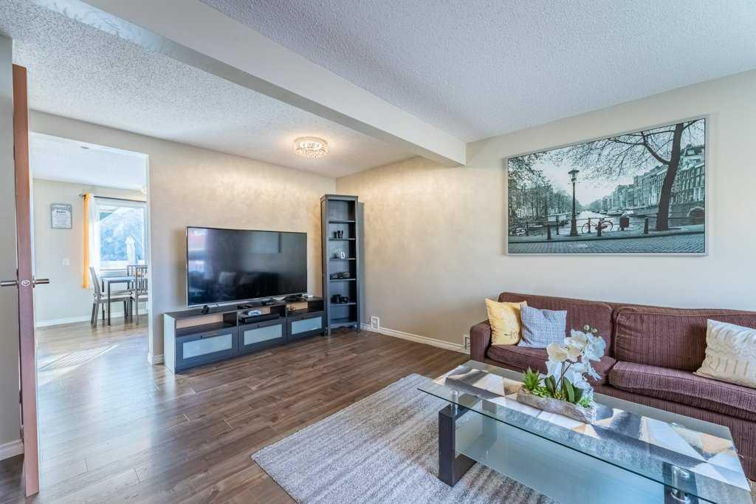
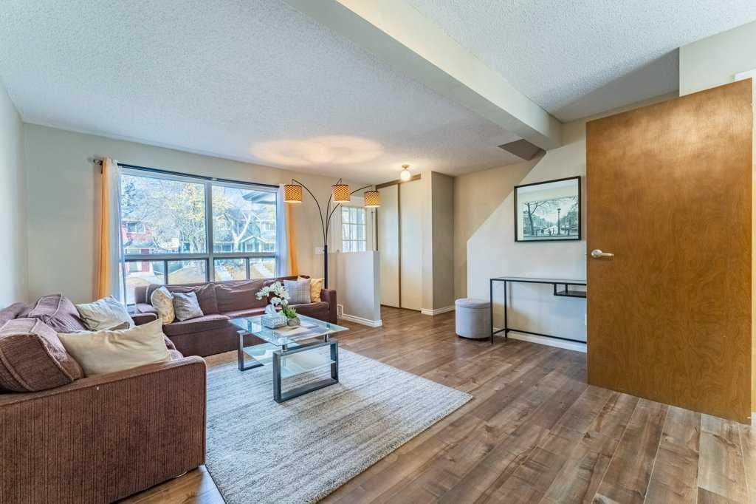
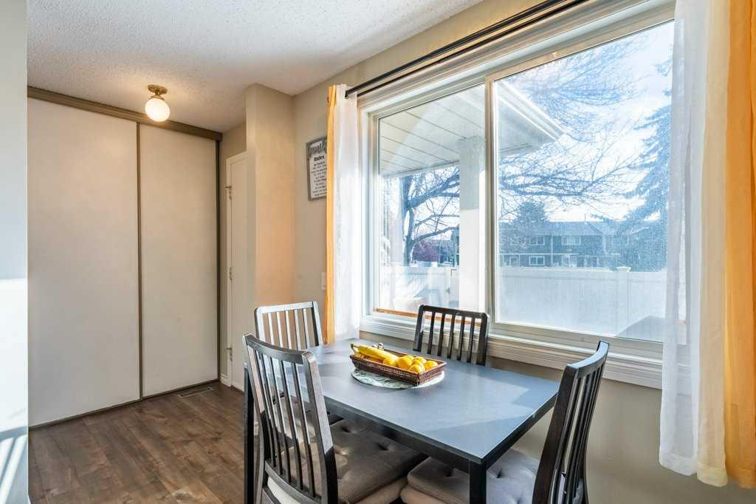
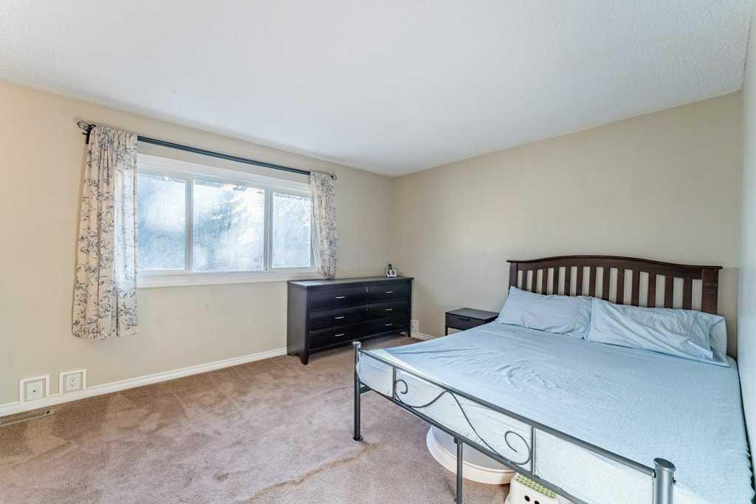
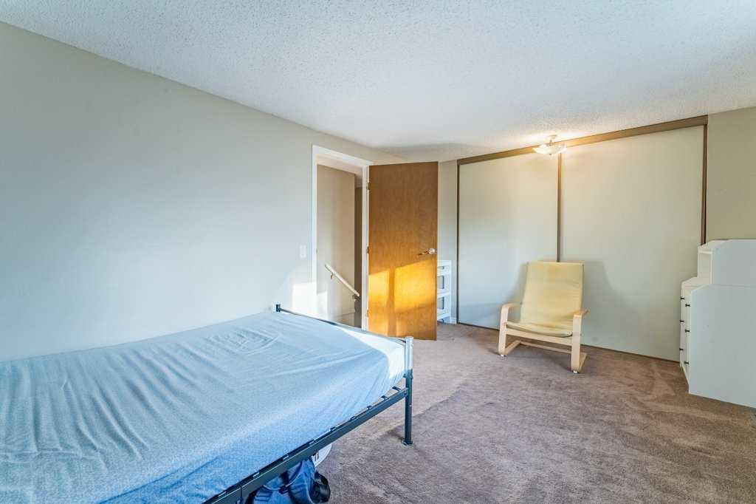
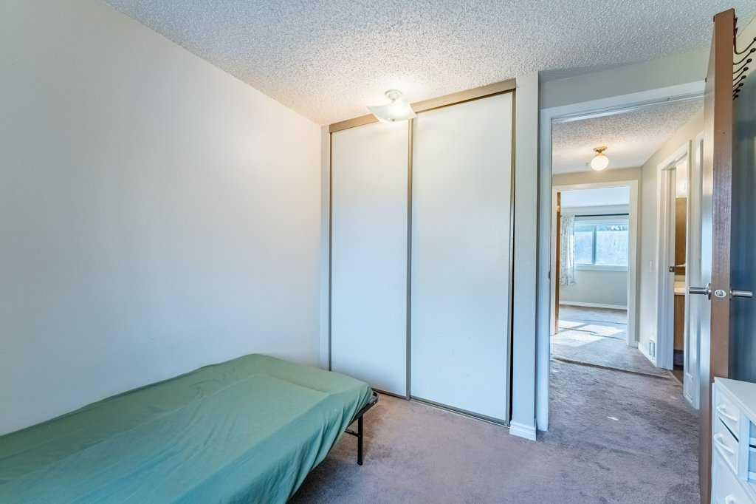
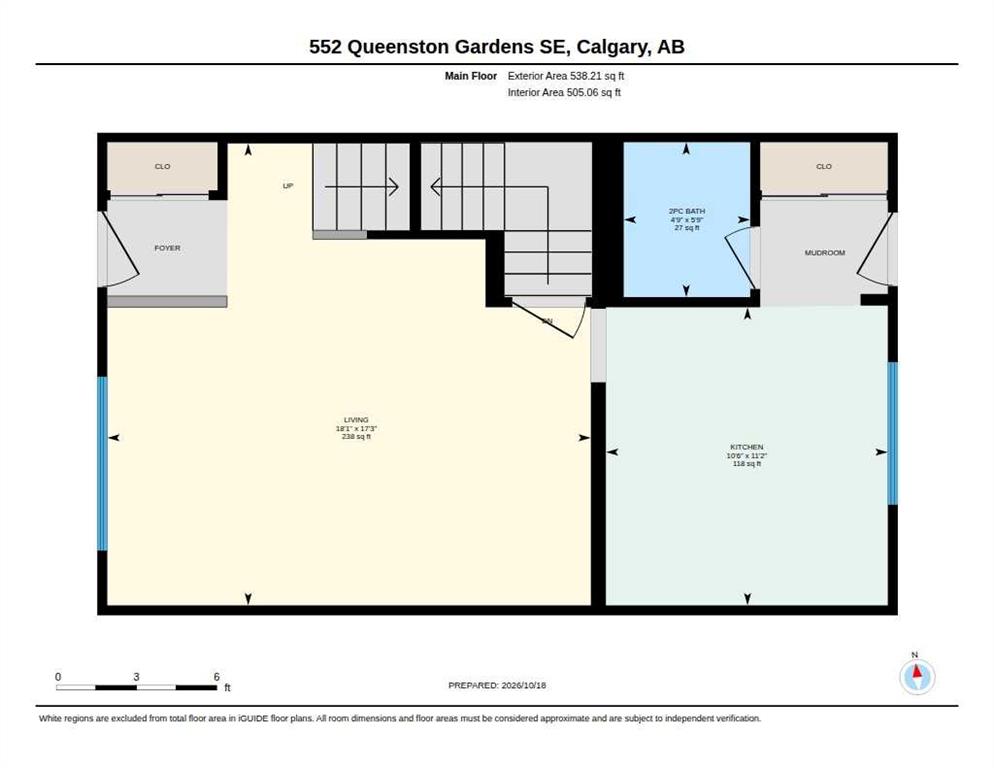
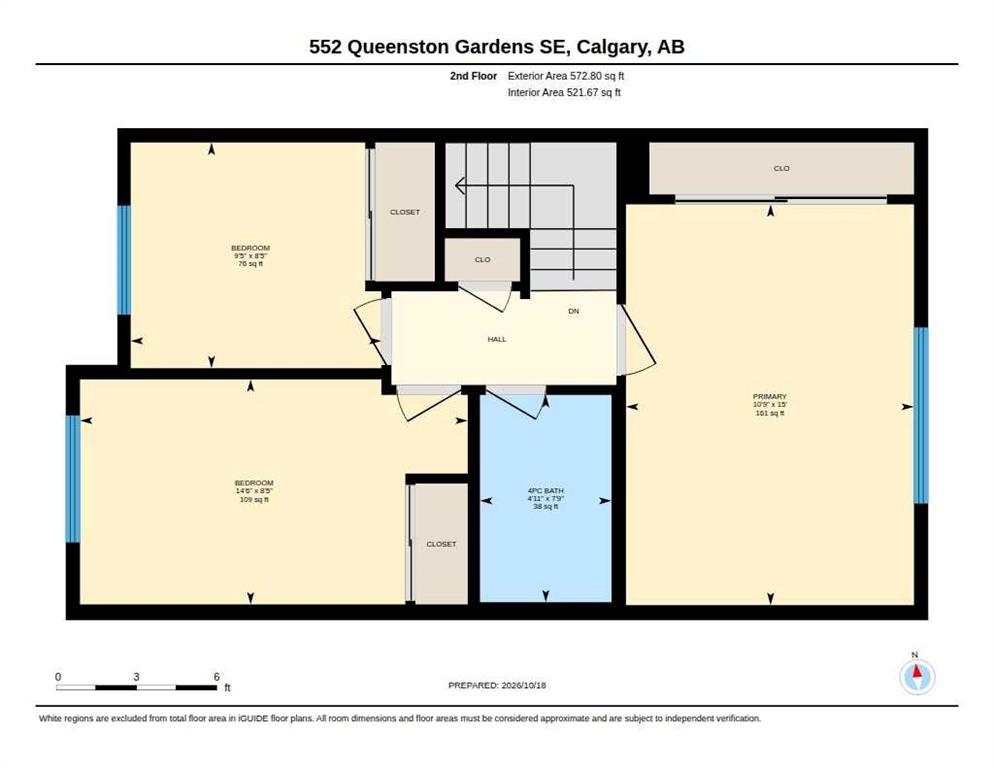
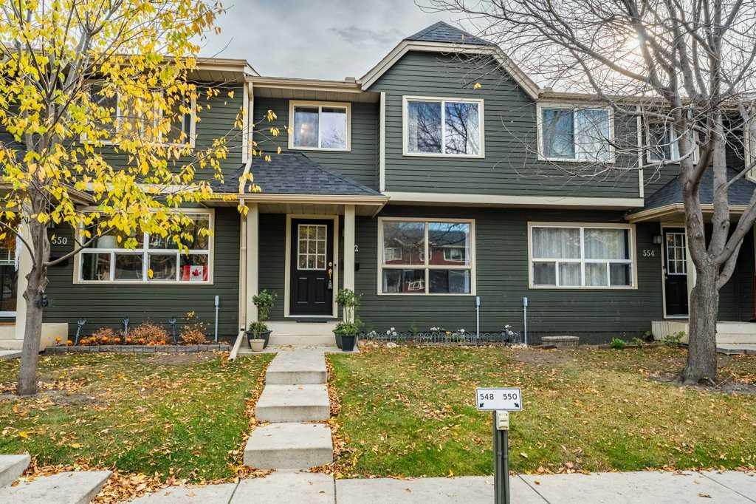
OPEN HOUSE Sun Oct 25th 2:00 - 4:30. Welcome home to this stunning, move-in-ready 3-bedroom townhome, where modern updates meet comfortable living! Thoughtfully refreshed inside and out, this home offers an impressive list of upgrades and a finished lower level perfect for entertaining.

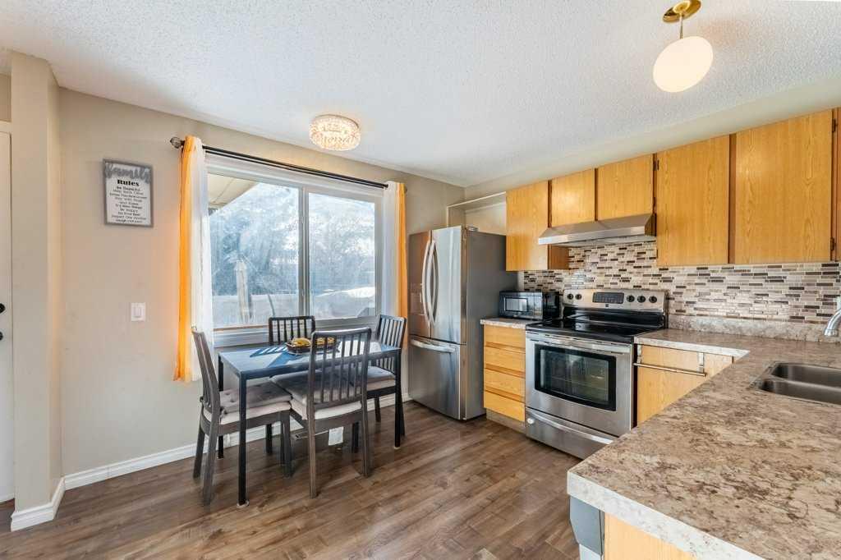
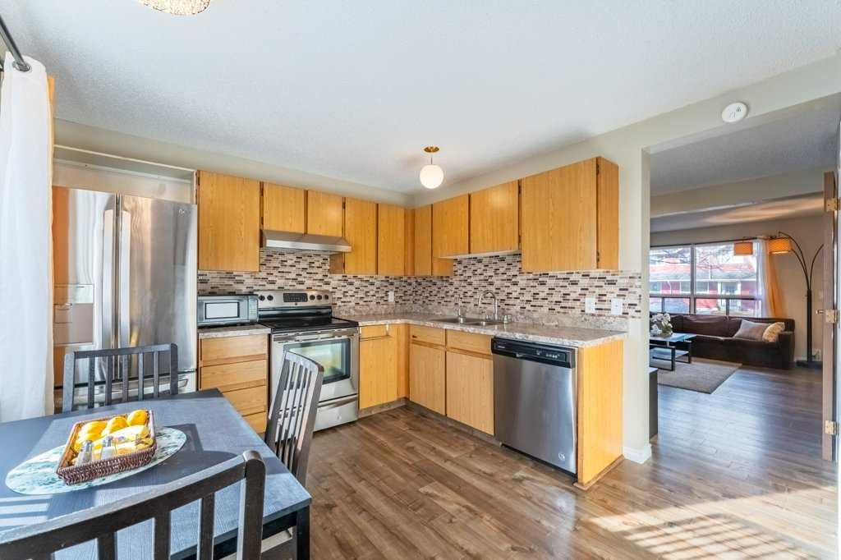
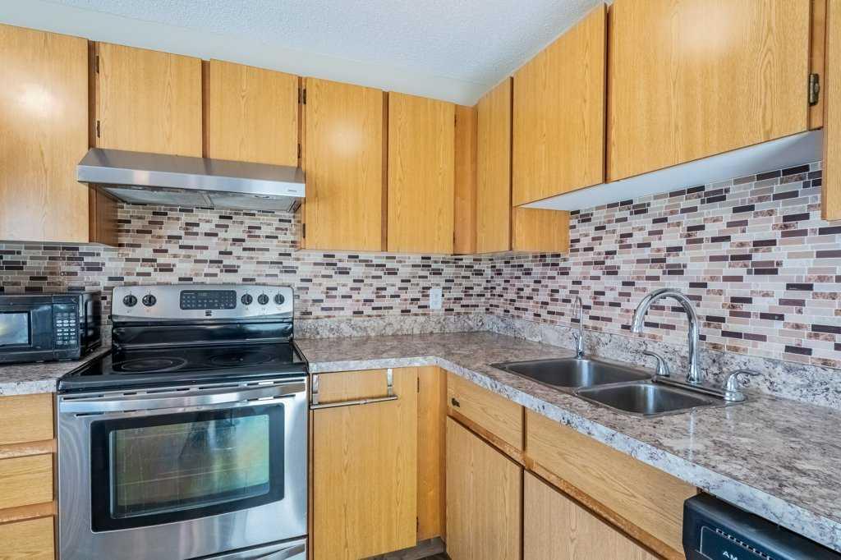
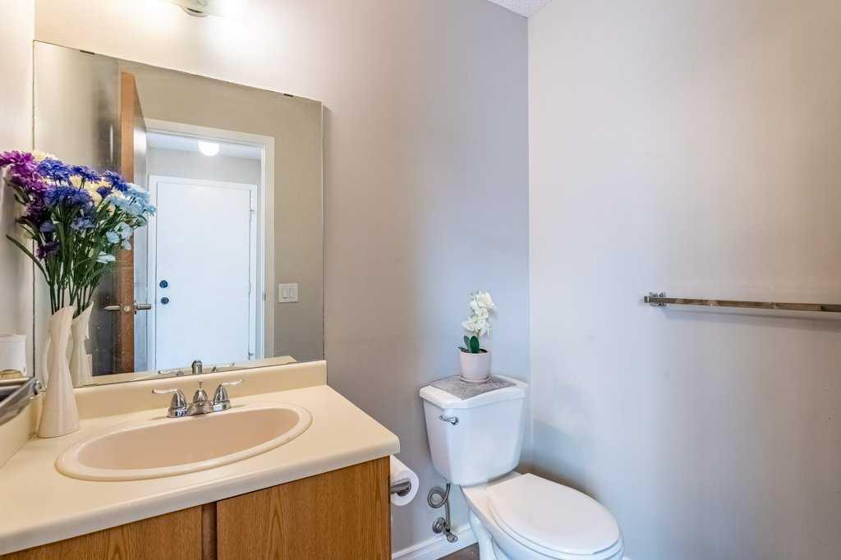
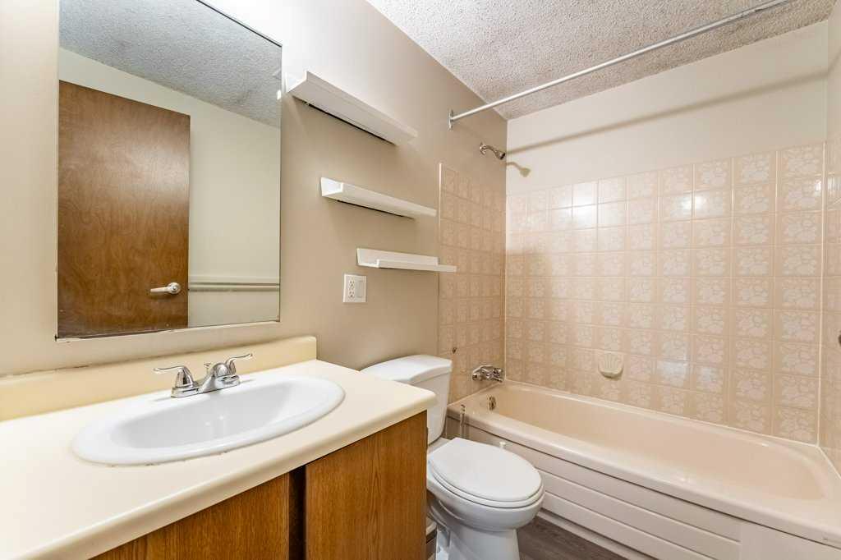
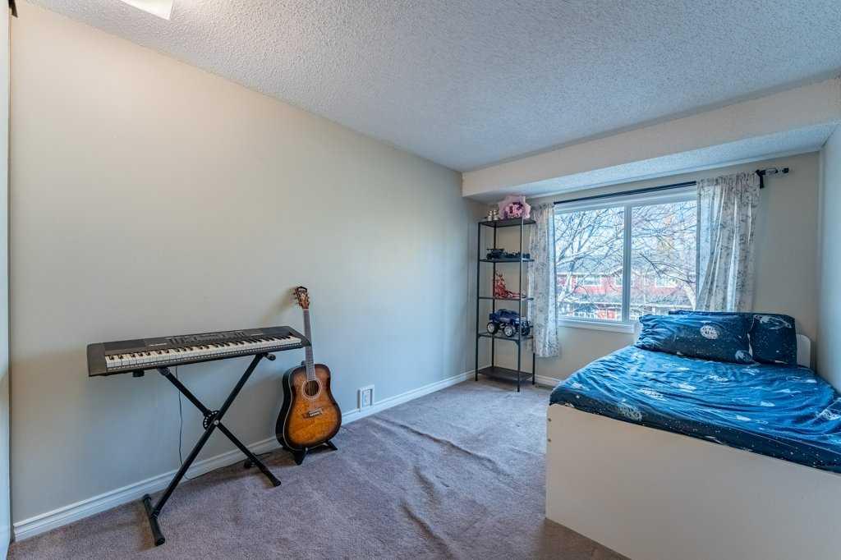
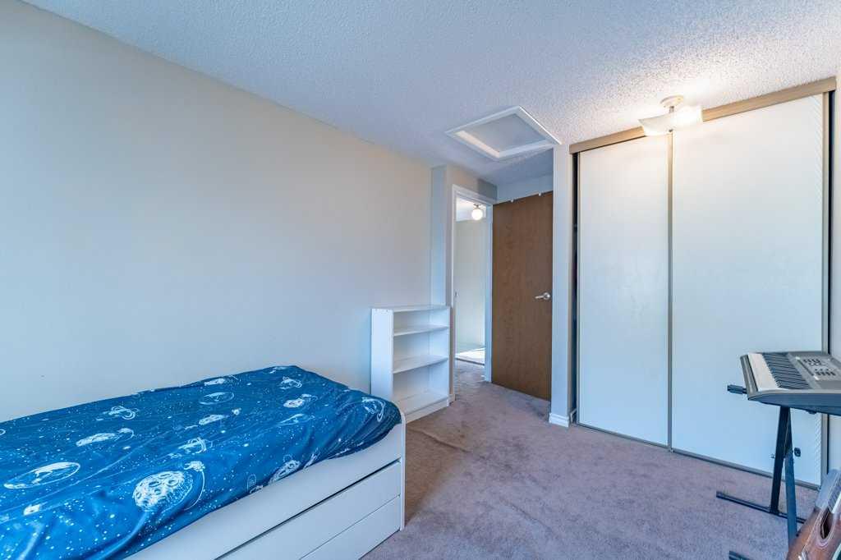
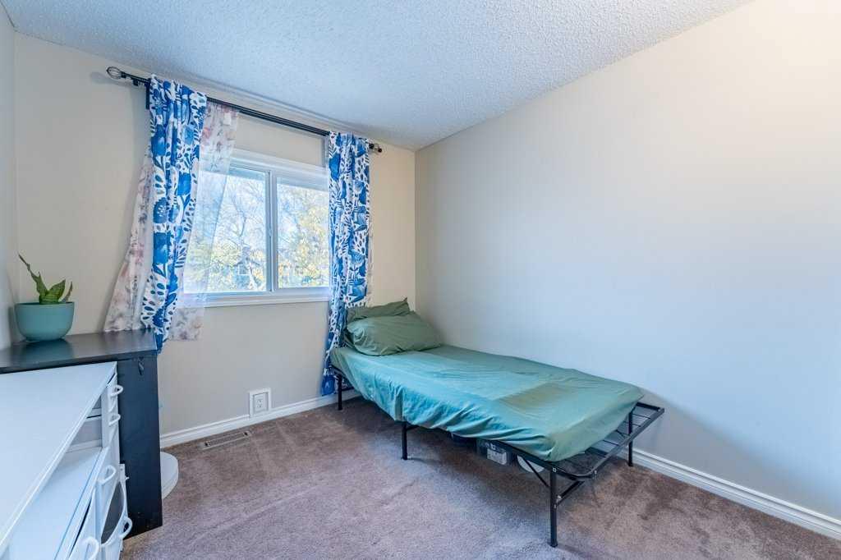
Step inside and discover brand-new premium laminate flooring and plush carpeting throughout, fresh designer paint on walls and ceilings, new baseboards and casings, stylish countertops, and a stainless steel appliance package. The updates continue with a high-efficiency washer and dryer, new faucets and toilets, updated door hardware, Dekora switches, thermostat, and doorbell.

The exterior has also been refreshed with upgraded vinyl siding, shingles, Low-E windows, soffit, fascia, and fencing, adding to the home's appeal and value.

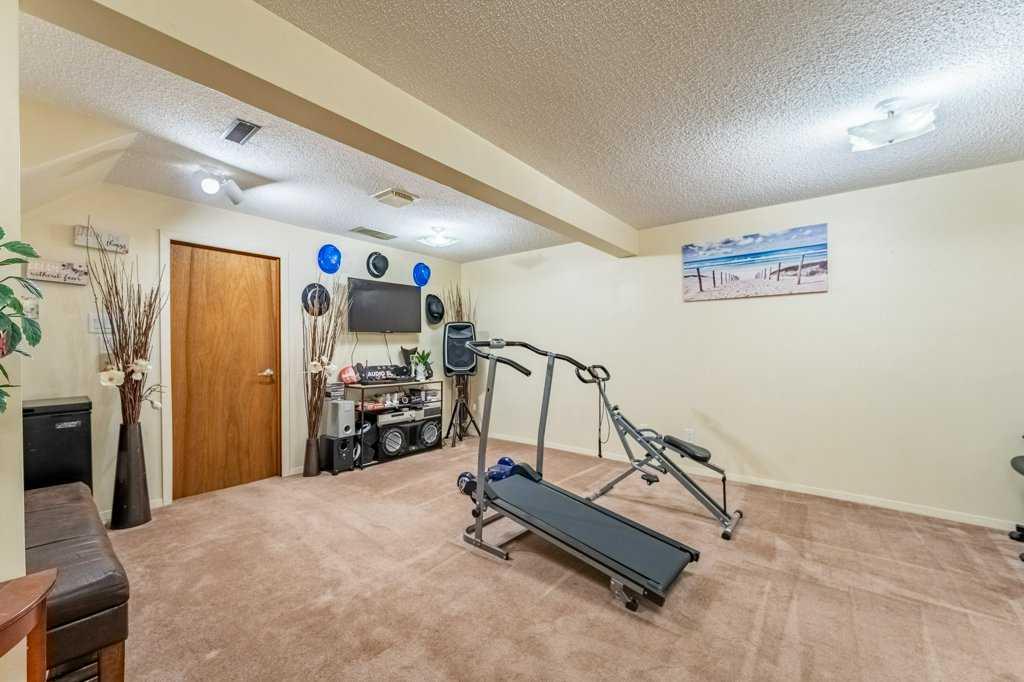
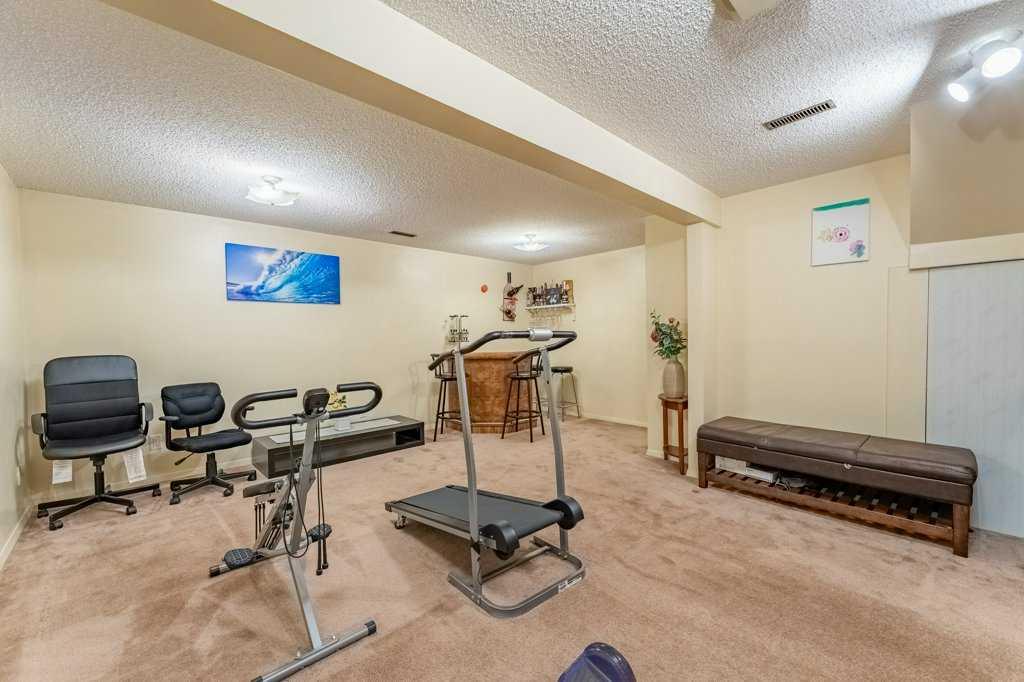
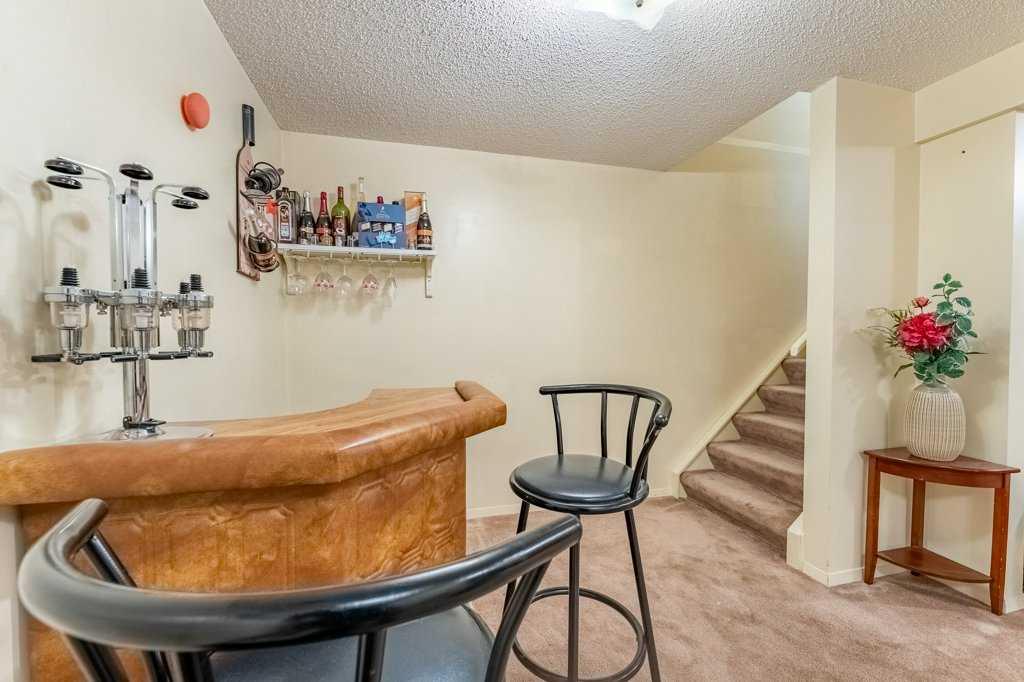
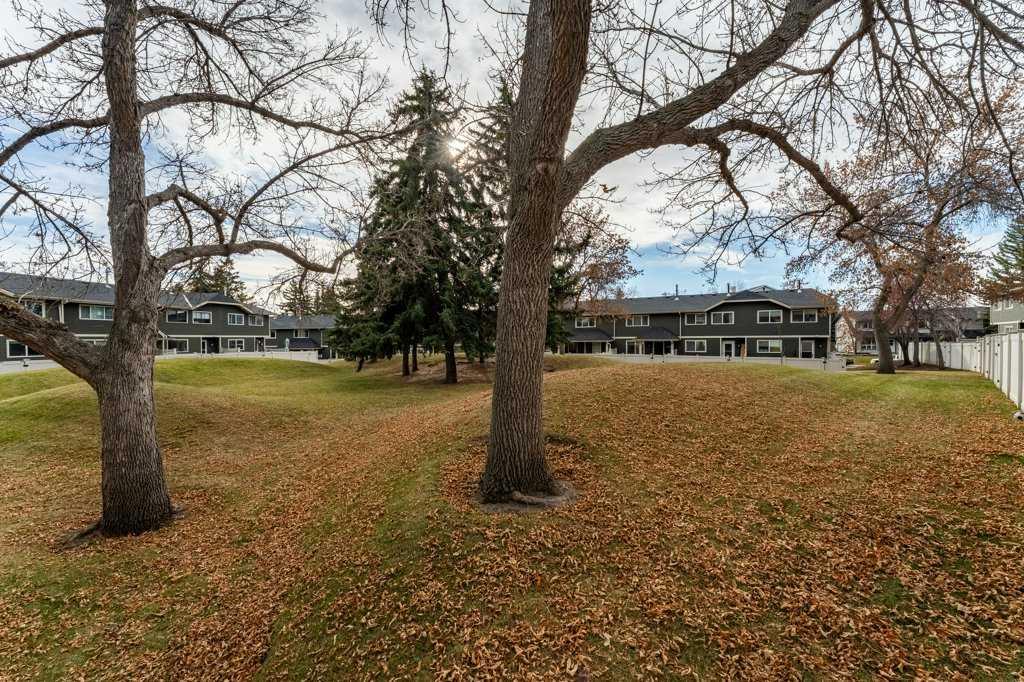
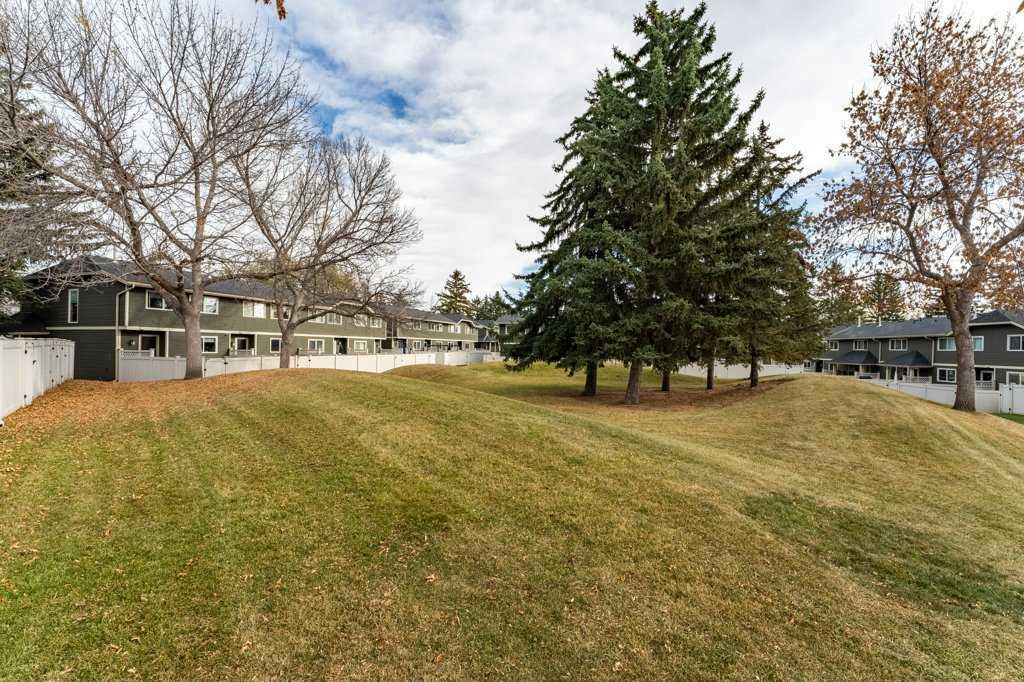
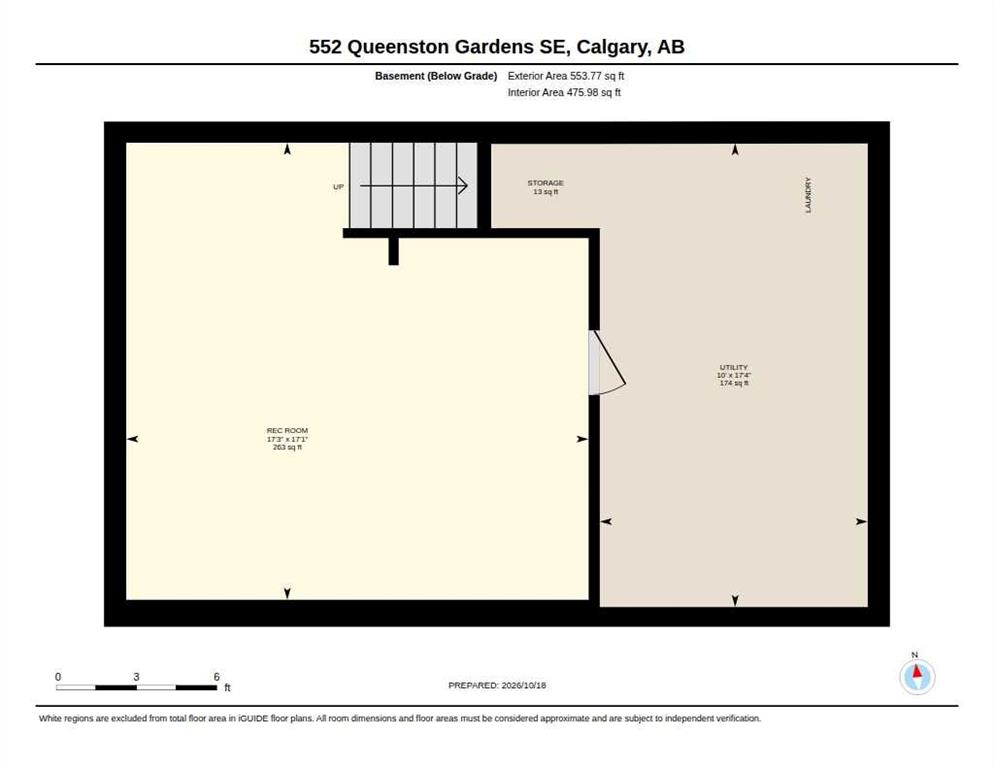
Downstairs, the finished lower level offers the perfect space for a media room, games area, or home bar?ideal for hosting family and friends year-round. Outside, enjoy your own private, fully fenced backyard backing onto a picturesque green space, creating a peaceful setting to relax, entertain, or simply unwind.

Convenience comes standard with assigned parking and plug-in right outside your front door and extra parking available. Located in a well-managed complex, this home is also pet-friendly, so your furry family members are welcome too!

With parks, schools, transit, and everyday amenities just steps away, this beautifully updated home offers the perfect blend of style, comfort, and convenience. Simply move in, unpack, and enjoy! Call Today
OPEN HOUSE Sun Oct 25th 2:00 - 4:30. Welcome home to this stunning, move-in-ready 3-bedroom townhome, where modern updates meet comfortable living! Thoughtfully refreshed inside and out, this home offers an impressive list of upgrades and a finished lower level perfect for entertaining. Step inside and discover brand-new premium laminate flooring and plush carpeting throughout, fresh designer paint on walls and ceilings, new baseboards and casings, stylish countertops, and a stainless steel appliance package. The updates continue with a high-efficiency washer and dryer, new faucets and toilets, updated door hardware, Dekora switches, thermostat, and doorbell. The exterior has also been refreshed with upgraded vinyl siding, shingles, Low-E windows, soffit, fascia, and fencing, adding to the home's appeal and value. Downstairs, the finished lower level offers the perfect space for a media room, games area, or home bar?ideal for hosting family and friends year-round. Outside, enjoy your own private, fully fenced backyard backing onto a picturesque green space, creating a peaceful setting to relax, entertain, or simply unwind. Convenience comes standard with assigned parking and plug-in right outside your front door and extra parking available. Located in a well-managed complex, this home is also pet-friendly, so your furry family members are welcome too! With parks, schools, transit, and everyday amenities just steps away, this beautifully updated home offers the perfect blend of style, comfort, and convenience. Simply move in, unpack, and enjoy! Call Today

Listing Information

Prop. Type:
Row/Townhouse
Property Style:
2 Storey
Status:
Active
Condo/HOA Fee:
$505.00
City:
Calgary
Bedrooms:
3
Full Bathrooms:
2
Neighbourhood:
Queensland
Area:
Calgary
Province:
Alberta
MLS® Number:
A2354036
Listing Price:
$335,000

General Information

Year Built:
1981
Total Square Feet:
1111ft2

Additional Information

Basement Dev:
Full
Parking:
Stall

Other Information

Site Influences:
Playground, Visitor Parking

VIP-Only Information

Sign-Up or Log-in to view full listing details:
Sign-Up / Log In
This property is listed by RE/MAX Complete Realty and provided here courtesy of Chris Tarves. For more information or to schedule a viewing please contact Chris Tarves.
Chris Tarves
SUTTON GROUP CANWEST
Phone: 4032789208
Mobile Phone: 4036067334
Inquire Via Email
The data included in this display is deemed to be reliable, but is not guaranteed to be accurate by the Calgary Real Estate Board.

This site's content is the responsibility of Chris Tarves, licensed Salesperson in the Province of Alberta.
The trademarks REALTOR®, REALTORS®, and the REALTOR® logo are controlled by The Canadian Real Estate Association (CREA) and identify real estate professionals who are members of CREA. Used under license.
The trademarks MLS®, Multiple Listing Service®, and the associated logos are owned by The Canadian Real Estate Association (CREA) and identify the quality of services provided by real estate professionals who are members of CREA. Used under license.

© 2026, All Rights Reserved | Privacy Policy | Mobile Site | Ubertor IDX by

IDX Listings

  • 4036067334
  • chris@christarves.com

christTarves-footer-photo Chris Tarves Royal Lepage Mission
  • Suite 101A, 3740 11A St N.E., Calgary, Alberta, T2E 6M6
  • Mobile: 4036067334
  • Office Phone: 403-457-4292
  • Email: chris@christarves.com
Royal LePage

The Trademarks REALTOR, REALTORS And The REALTOR Logo Are Controlled By The Canadian Real Estate Association (CREA) And Identify Real Estate Professionals Who Are Members Of CREA. Used Under License. The Trademarks MLS, Multiple Listing Service And The Associated Logos Are Owned By The Canadian Real Estate Association (CREA) And Identify The Quality Of Services Provided By Real Estate Professionals Who Are Members Of CREA. Used Under License.


Copyright © 2026. Royal Lepage Mission. All rights reserved.

  • Privacy Policy
  • Sitemap
  • Real Estate websites for Agents

Sitemap Privacy Policy
Ubertor Logo

Copyright© 2018. Chris Tarves. All rights reserved.