Royal Lepage Mission

  • Home
    • A little bit about Chris
    • What Chris' clients think
  • Properties
    • Active Listings
    • Recent Sales
    • Map Search
    • Property Search
  • Sellers
    • The selling process
    • Non Resident Sellers
    • Road Map to Selling Your Home
    • Establishing Your Price
  • Buyers
    • The buying process
    • 7 Steps to Home Buying Success
    • Buying Costs to Consider
  • Houses
    • N .W. Calgary Houses
    • S.W. Calgary Houses
    • N.E. Calgary Houses
    • S.E. Calgary Houses
  • Condos
    • N.W. Calgary Condos
    • S.W. Calgary Condos
    • N.E. Calgary Condos
    • S.E Calgary Condos
  • Commercial
    • Chris Tarves Commercial Real Estate
    • Recent Sales
  • Blog
  • Links
  • Contact
  • Monthly News
Not Logged In. Sign In Now | Register
  • Account
  • Saved Searches
  • Favorite Listings
  • Market Analyzer
Data was last updated 2026-10-21 at 16:20:06 GMT
$518,815

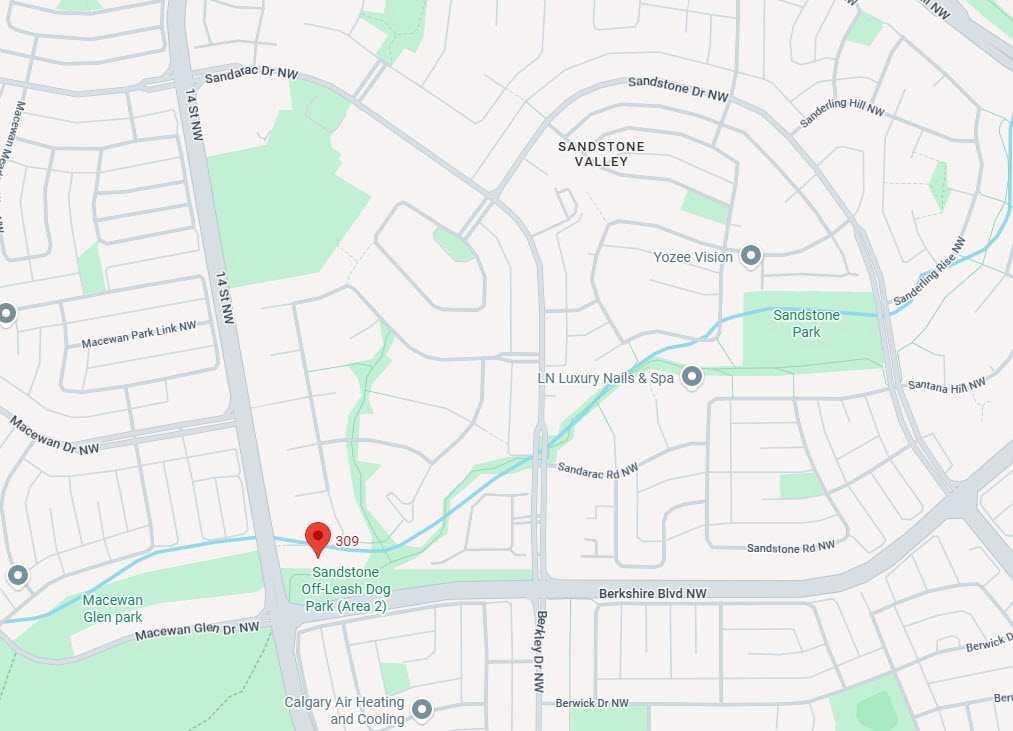
309 Sandringham Road NW   Calgary, Alberta

  • Mortgage Calculator
  • Inquire Via Email
  • Printable Version
  • Add to Favorites
MLS®: A2353352
URL:    
  •  
  • Photos
  • View on Map
  • Street View®
  • WalkScore®
  • Statistics
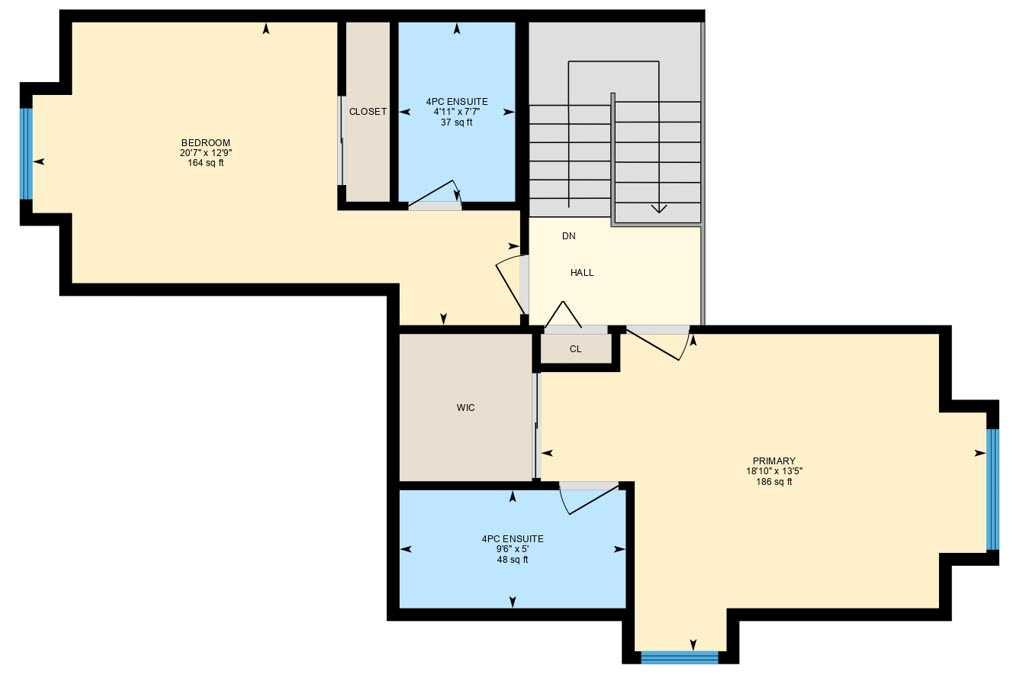
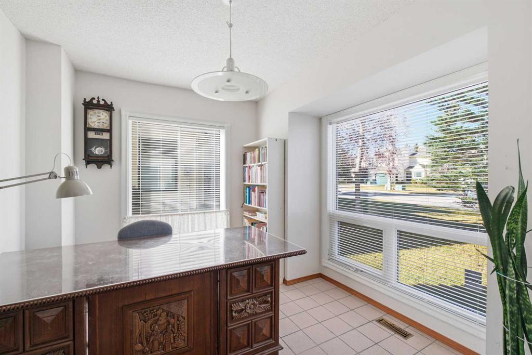
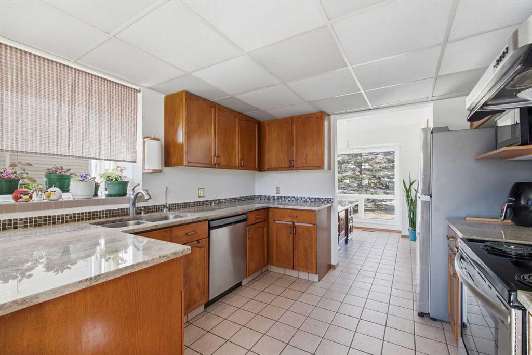
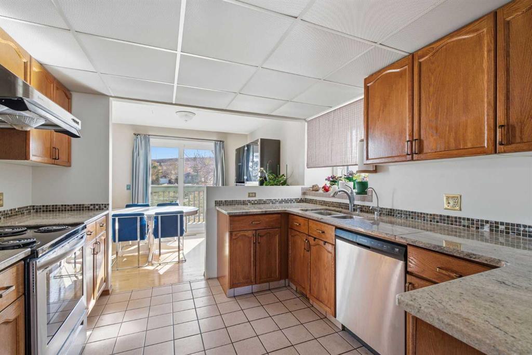
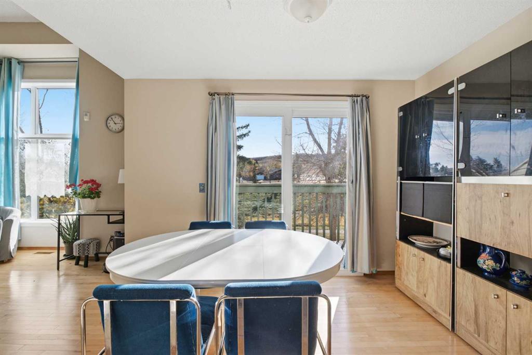
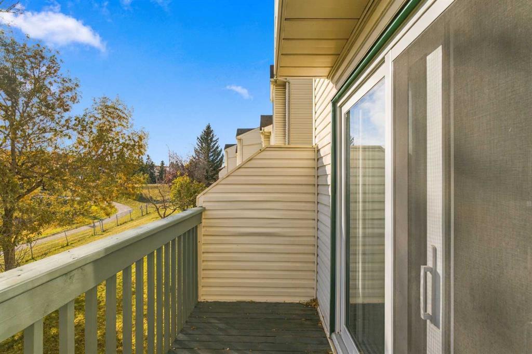
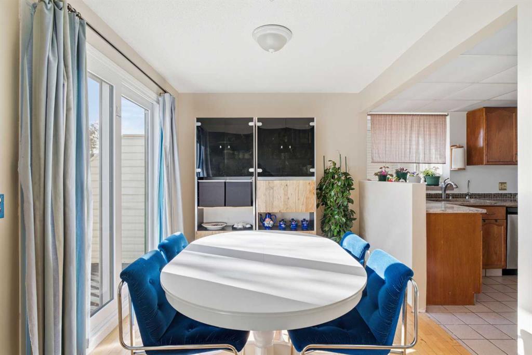
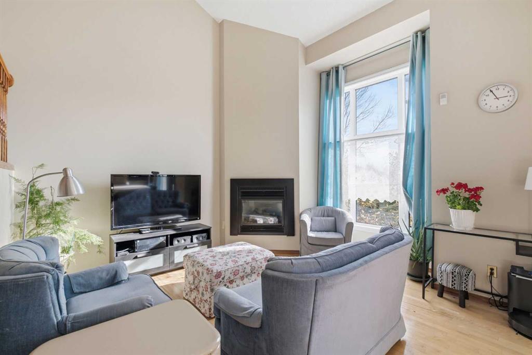
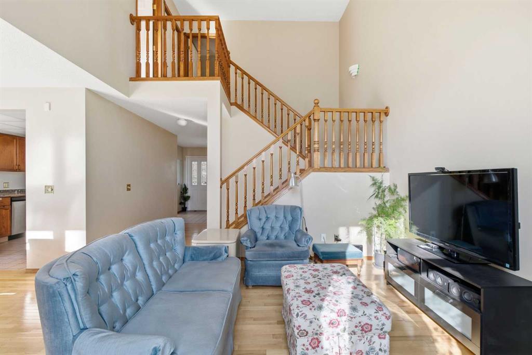
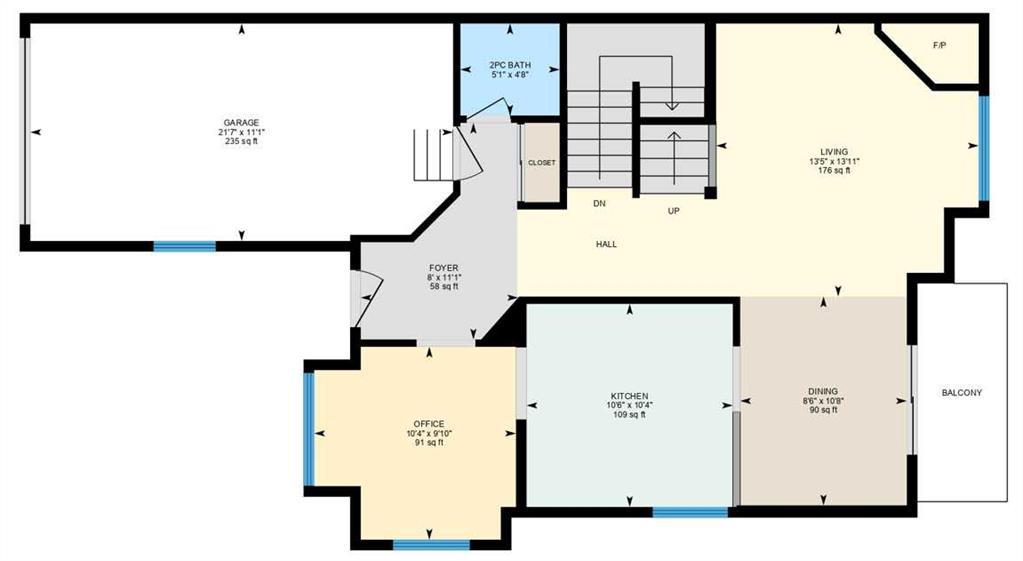
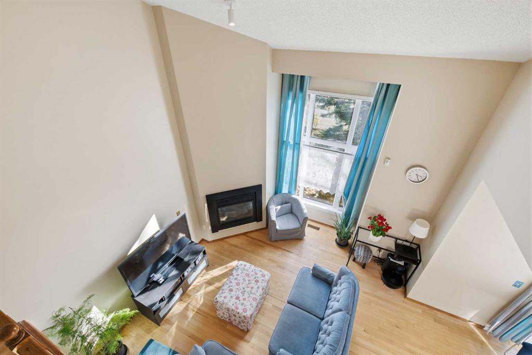
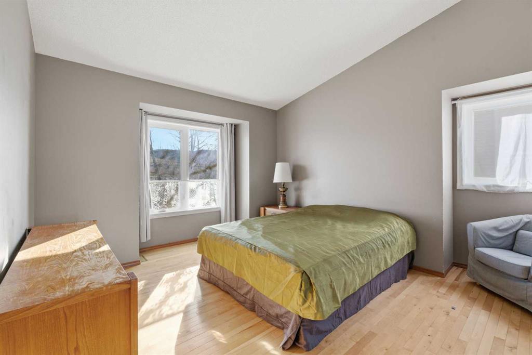
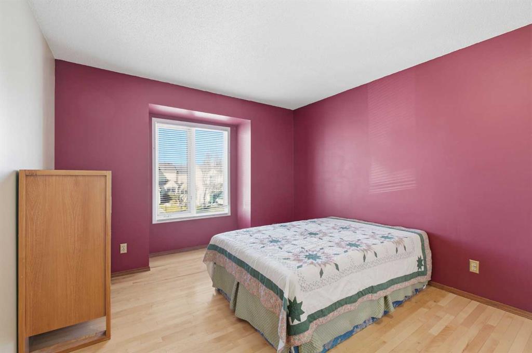
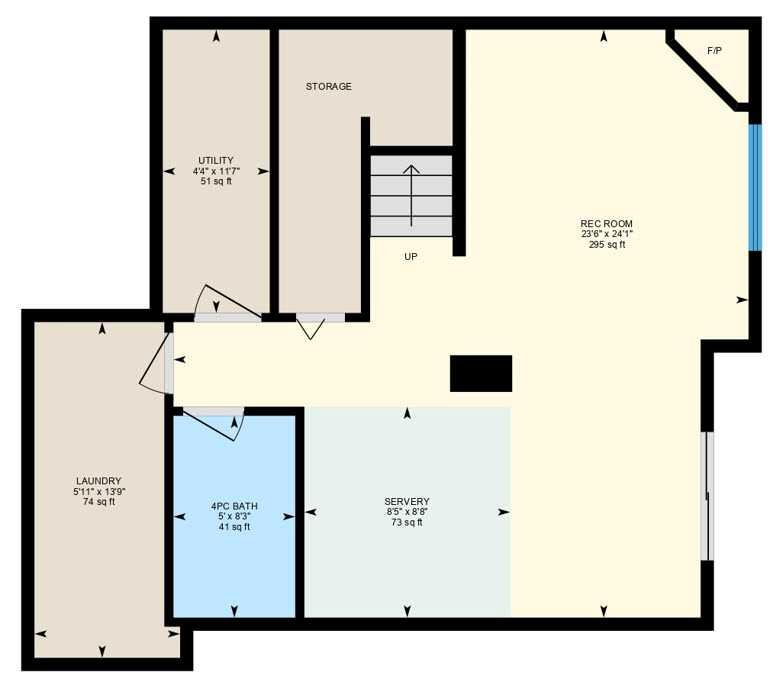
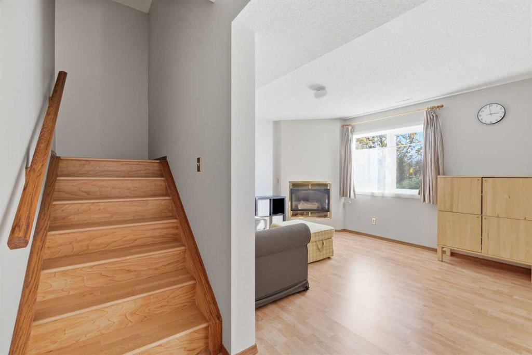
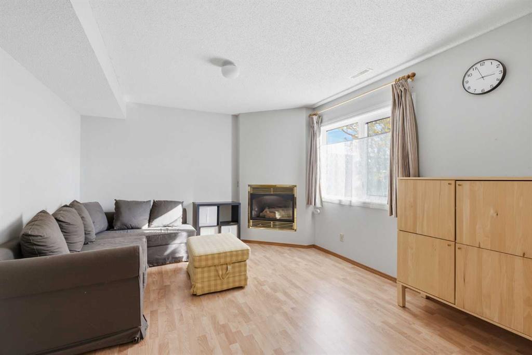
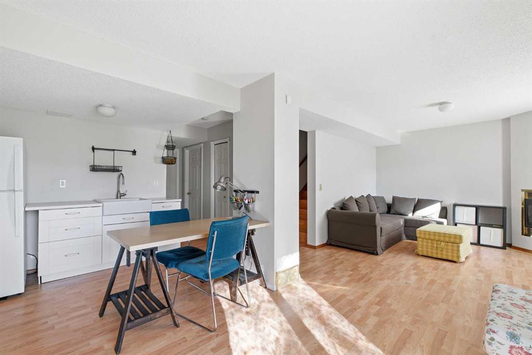
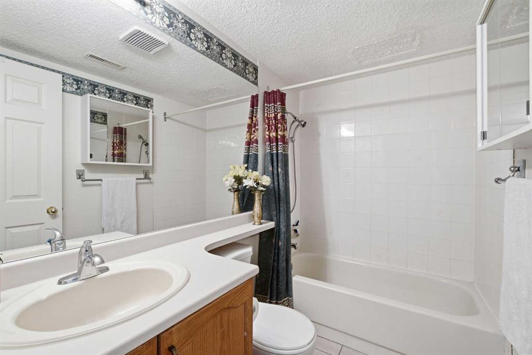
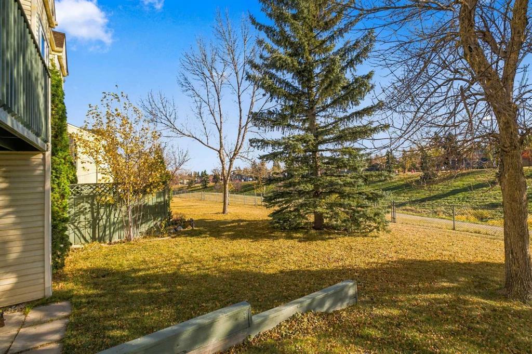
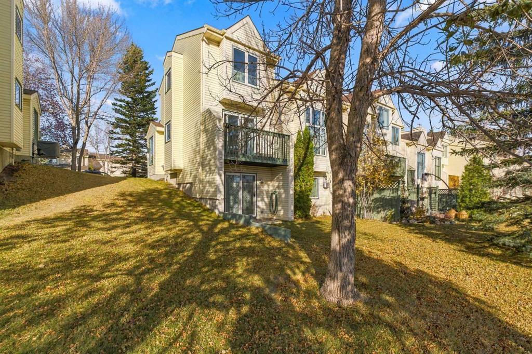
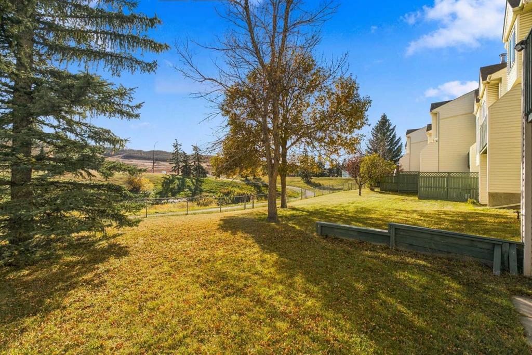
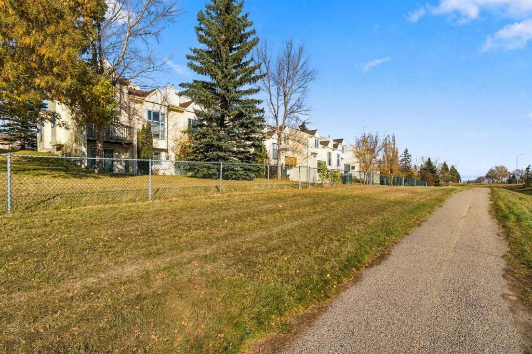
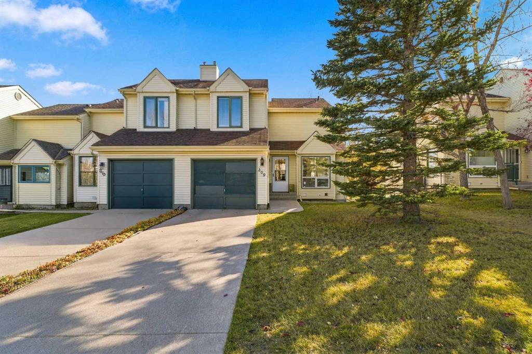
309 Sandringham Road NW | Experience refined living with less upkeep steps from Nose Hill Park & nearby walking paths.  This desirable two-storey offers an inviting balance of generous living spaces, privacy & everyday convenience.  An open-to-above living area creates a bright, airy introduction, complemented by a spacious kitchen with abundant counter space & a seamless connection to the dining room.  Beyond the patio doors, a balcony overlooking a green area offers a peaceful spot for morning coffee or a quiet evening with views of Nose Hill Park.  A flexible main-floor den offers a comfortable workspace for those balancing professional demands with time at home.  Two bedrooms, each with its own bathroom, provide privacy for residents and overnight guests. The fully developed walkout lower level adds another inviting space to entertain or unwind, featuring a family room with a cozy corner fireplace, a four-piece bathroom & direct access to the backyard & walking paths & green space.  Upgrades completed in 2024 and 2025 include triple-pane windows, patio doors, a high-efficiency furnace and a hot water tank.  An HOA of $125 a month covers lawn care & snow removal. Enjoy lower-maintenance living without compromising space or comfort?all within easy reach of Nose Hill Park?s natural surroundings.  No Condo Fees!
309 Sandringham Road NW | Experience refined living with less upkeep steps from Nose Hill Park & nearby walking paths. This desirable two-storey offers an inviting balance of generous living spaces, privacy & everyday convenience. An open-to-above living area creates a bright, airy introduction, complemented by a spacious kitchen with abundant counter space & a seamless connection to the dining room. Beyond the patio doors, a balcony overlooking a green area offers a peaceful spot for morning coffee or a quiet evening with views of Nose Hill Park. A flexible main-floor den offers a comfortable workspace for those balancing professional demands with time at home. Two bedrooms, each with its own bathroom, provide privacy for residents and overnight guests. The fully developed walkout lower level adds another inviting space to entertain or unwind, featuring a family room with a cozy corner fireplace, a four-piece bathroom & direct access to the backyard & walking paths & green space. Upgrades completed in 2024 and 2025 include triple-pane windows, patio doors, a high-efficiency furnace and a hot water tank. An HOA of $125 a month covers lawn care & snow removal. Enjoy lower-maintenance living without compromising space or comfort?all within easy reach of Nose Hill Park?s natural surroundings. No Condo Fees!

Listing Information

Prop. Type:
Row/Townhouse
Property Style:
2 Storey
Status:
Active
City:
Calgary
Bedrooms:
2
Full Bathrooms:
4
Neighbourhood:
Sandstone Valley
Area:
Calgary
Province:
Alberta
MLS® Number:
A2353352
Listing Price:
$518,815

General Information

Year Built:
1991
Total Square Feet:
1444ft2

Additional Information

Basement Dev:
Full
Parking:
Driveway, Front Drive, Single Garage Attached

Other Information

Site Influences:
Other

VIP-Only Information

Sign-Up or Log-in to view full listing details:
Sign-Up / Log In
This property is listed by Real Broker and provided here courtesy of Chris Tarves. For more information or to schedule a viewing please contact Chris Tarves.
Chris Tarves
SUTTON GROUP CANWEST
Phone: 4032789208
Mobile Phone: 4036067334
Inquire Via Email
The data included in this display is deemed to be reliable, but is not guaranteed to be accurate by the Calgary Real Estate Board.

This site's content is the responsibility of Chris Tarves, licensed Salesperson in the Province of Alberta.
The trademarks REALTOR®, REALTORS®, and the REALTOR® logo are controlled by The Canadian Real Estate Association (CREA) and identify real estate professionals who are members of CREA. Used under license.
The trademarks MLS®, Multiple Listing Service®, and the associated logos are owned by The Canadian Real Estate Association (CREA) and identify the quality of services provided by real estate professionals who are members of CREA. Used under license.

© 2026, All Rights Reserved | Privacy Policy | Mobile Site | Ubertor IDX by

IDX Listings

  • 4036067334
  • chris@christarves.com

christTarves-footer-photo Chris Tarves Royal Lepage Mission
  • Suite 101A, 3740 11A St N.E., Calgary, Alberta, T2E 6M6
  • Mobile: 4036067334
  • Office Phone: 403-457-4292
  • Email: chris@christarves.com
Royal LePage

The Trademarks REALTOR, REALTORS And The REALTOR Logo Are Controlled By The Canadian Real Estate Association (CREA) And Identify Real Estate Professionals Who Are Members Of CREA. Used Under License. The Trademarks MLS, Multiple Listing Service And The Associated Logos Are Owned By The Canadian Real Estate Association (CREA) And Identify The Quality Of Services Provided By Real Estate Professionals Who Are Members Of CREA. Used Under License.


Copyright © 2026. Royal Lepage Mission. All rights reserved.

  • Privacy Policy
  • Sitemap
  • Real Estate websites for Agents

Sitemap Privacy Policy
Ubertor Logo

Copyright© 2018. Chris Tarves. All rights reserved.