Royal Lepage Mission

  • Home
    • A little bit about Chris
    • What Chris' clients think
  • Properties
    • Active Listings
    • Recent Sales
    • Map Search
    • Property Search
  • Sellers
    • The selling process
    • Non Resident Sellers
    • Road Map to Selling Your Home
    • Establishing Your Price
  • Buyers
    • The buying process
    • 7 Steps to Home Buying Success
    • Buying Costs to Consider
  • Houses
    • N .W. Calgary Houses
    • S.W. Calgary Houses
    • N.E. Calgary Houses
    • S.E. Calgary Houses
  • Condos
    • N.W. Calgary Condos
    • S.W. Calgary Condos
    • N.E. Calgary Condos
    • S.E Calgary Condos
  • Commercial
    • Chris Tarves Commercial Real Estate
    • Recent Sales
  • Blog
  • Links
  • Contact
  • Monthly News
Not Logged In. Sign In Now | Register
  • Account
  • Saved Searches
  • Favorite Listings
  • Market Analyzer
Data was last updated 2026-10-16 at 20:55:04 GMT
$683,500

467 Queen Charlotte Road SE   Calgary, Alberta

  • Mortgage Calculator
  • Inquire Via Email
  • Printable Version
  • Add to Favorites
MLS®: A2352096
URL:    
  •  
  • Photos
  • View on Map
  • Street View®
  • WalkScore®
  • Statistics
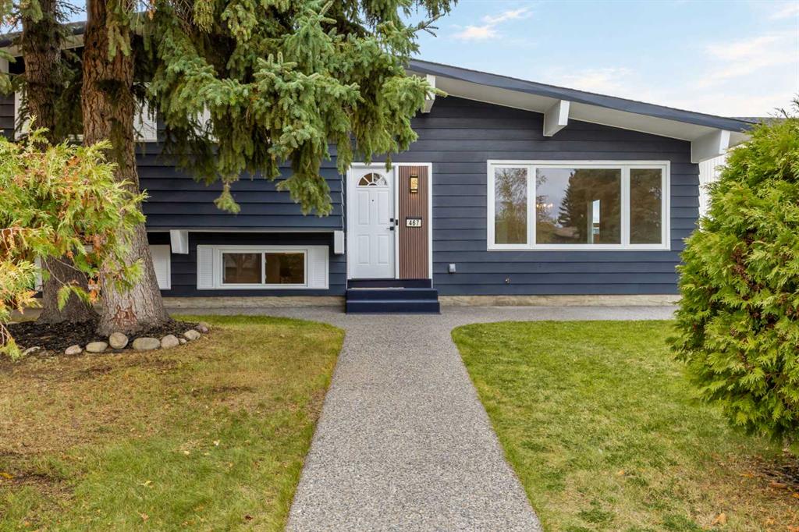
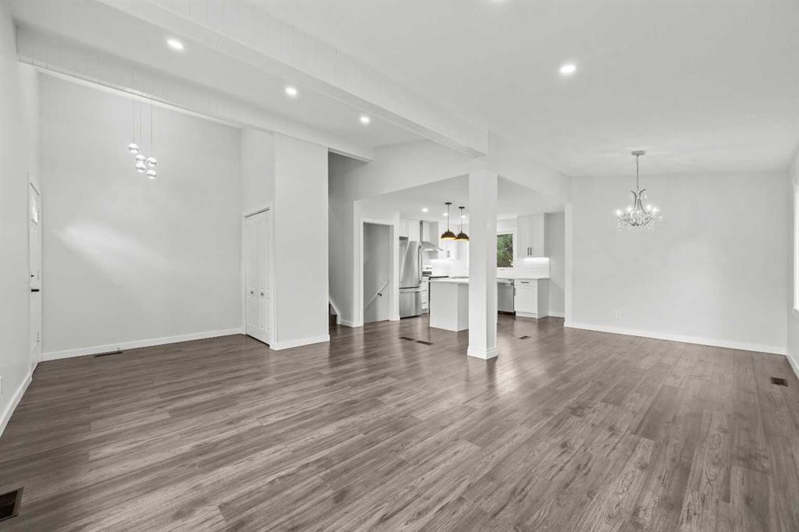
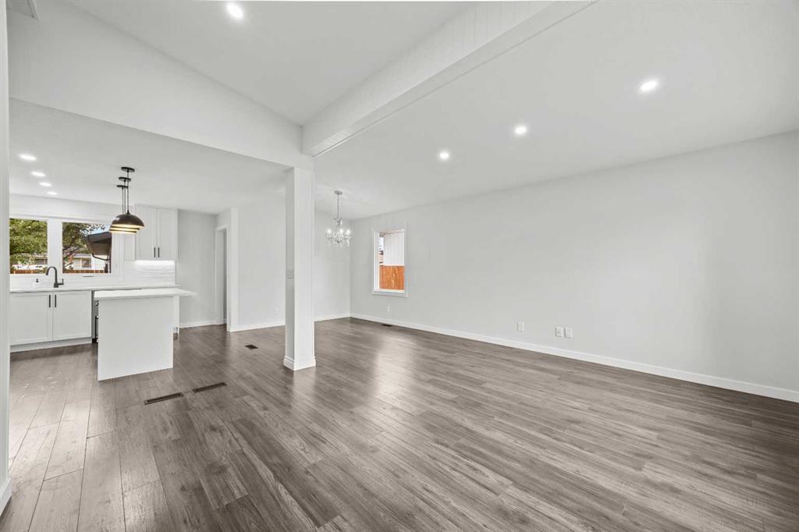
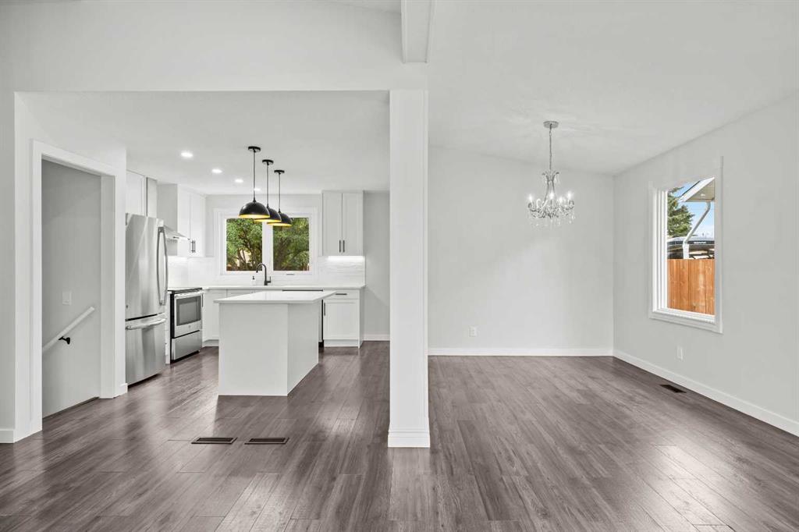
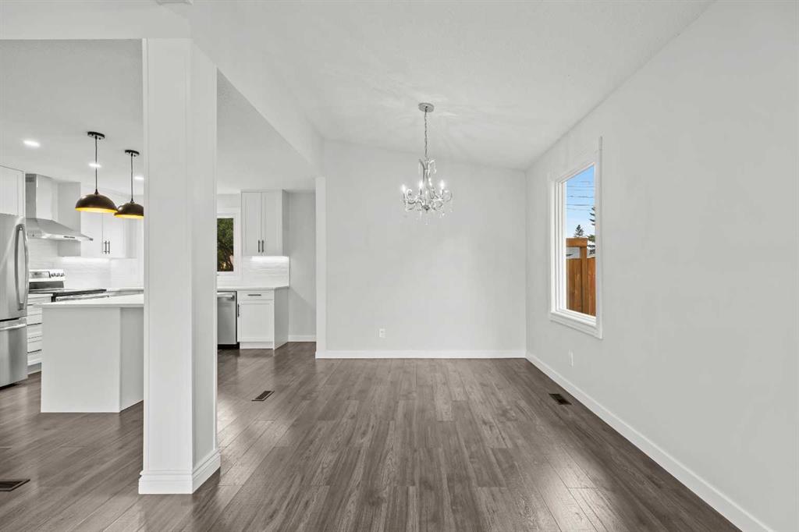
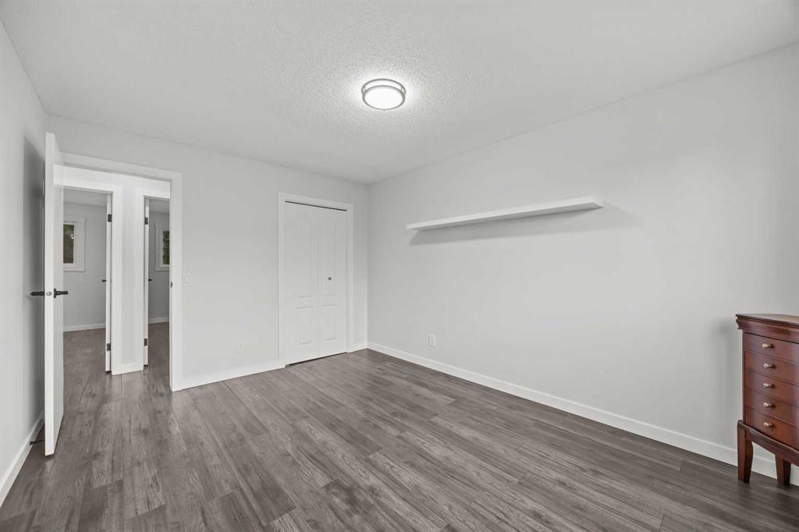
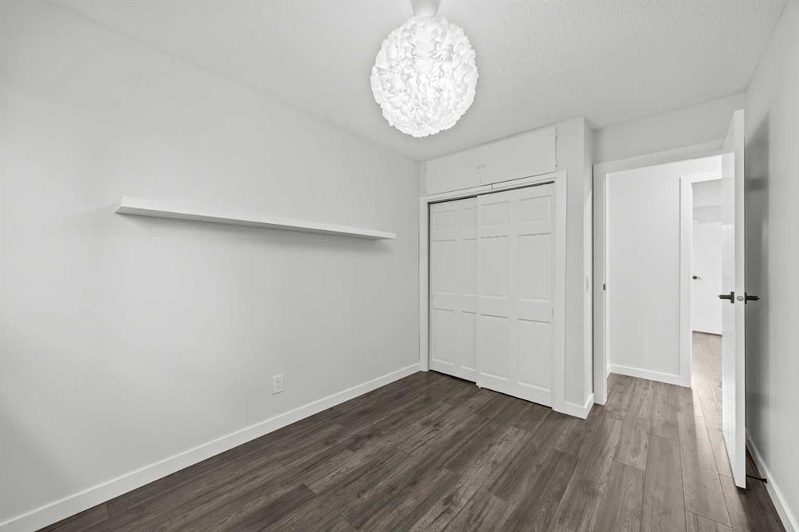
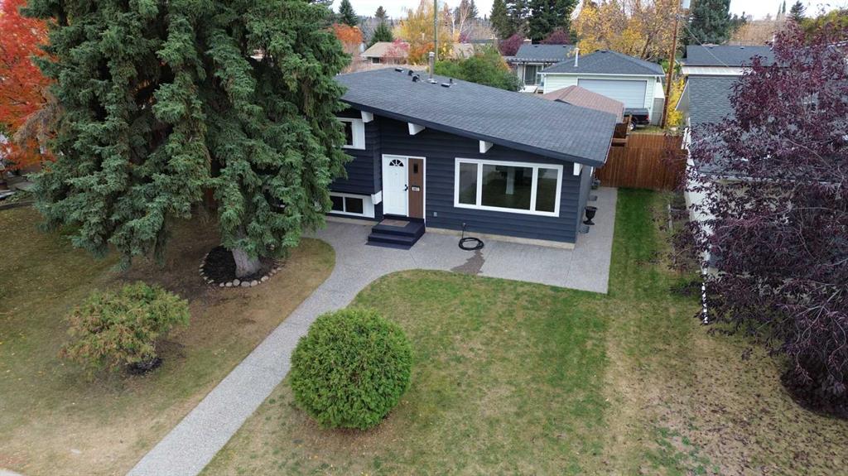
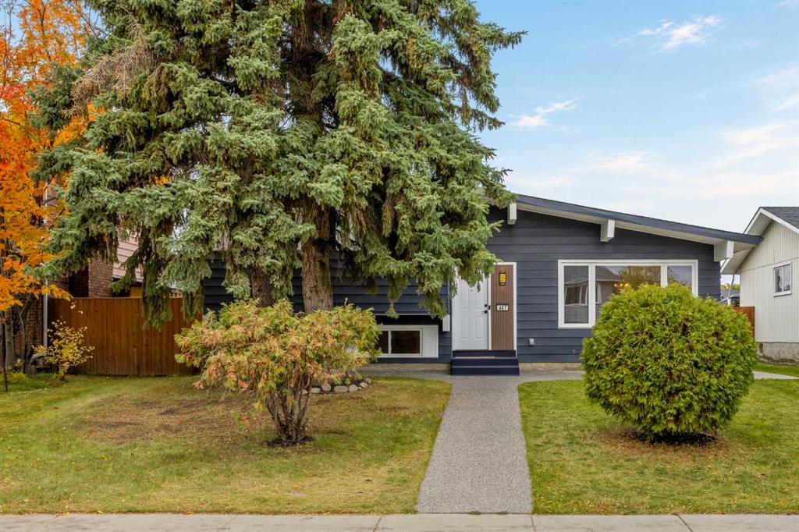
Don?t miss out on this beautifully updated four-bedroom, two-bathroom home tucked away on a quiet cul-de-sac in Queensland! This well-maintained four-level split has extensive upgrades throughout.
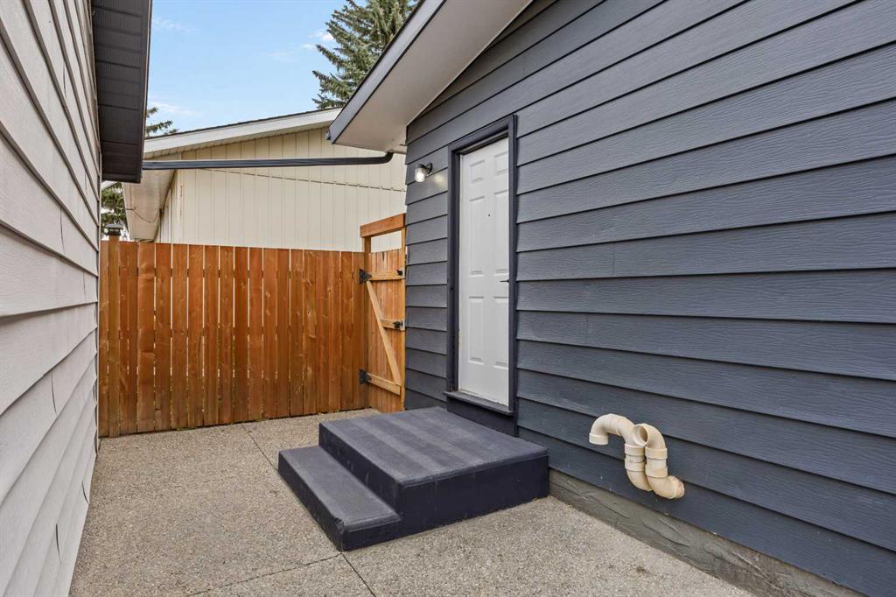
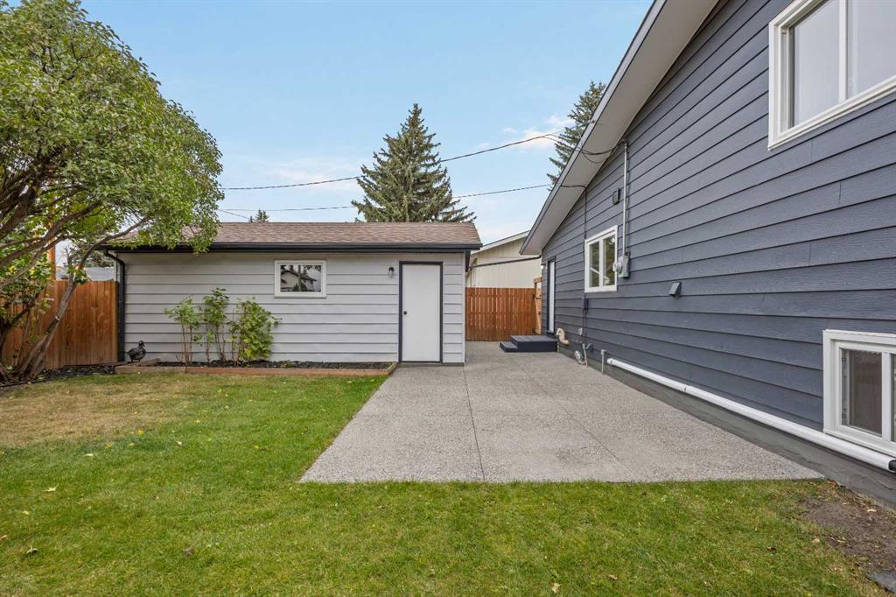
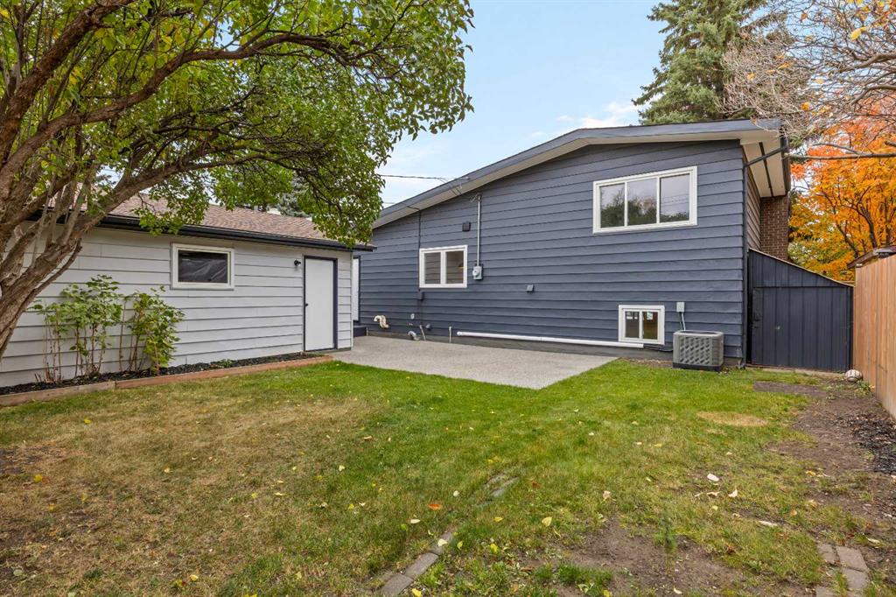
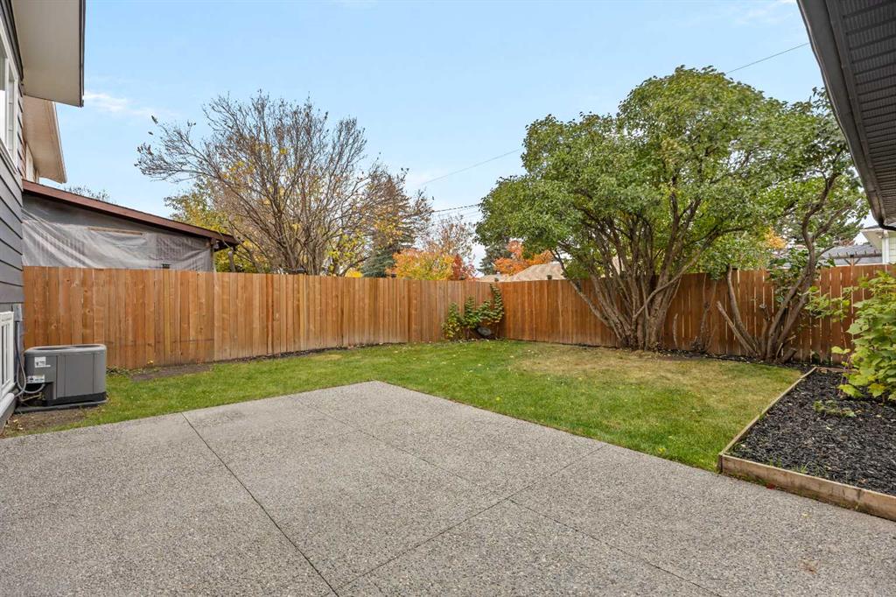
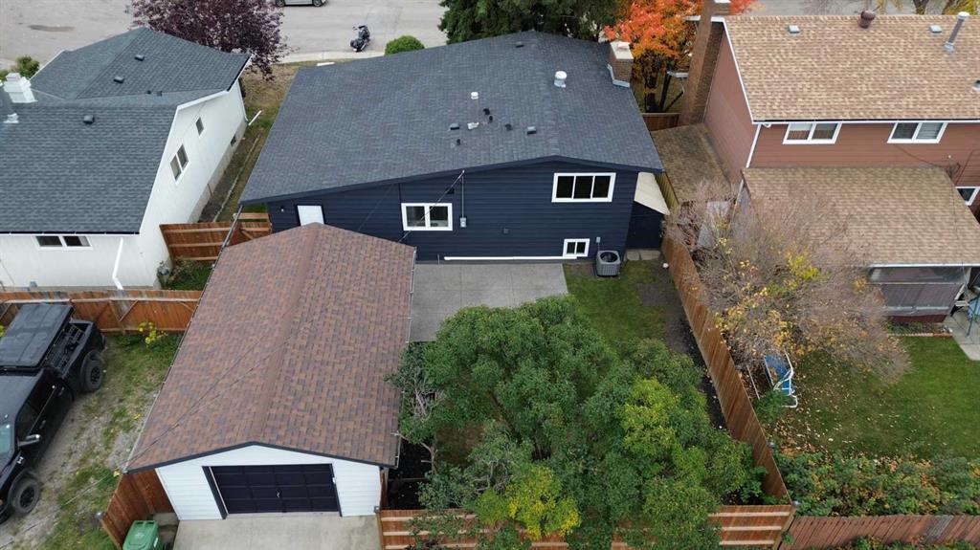
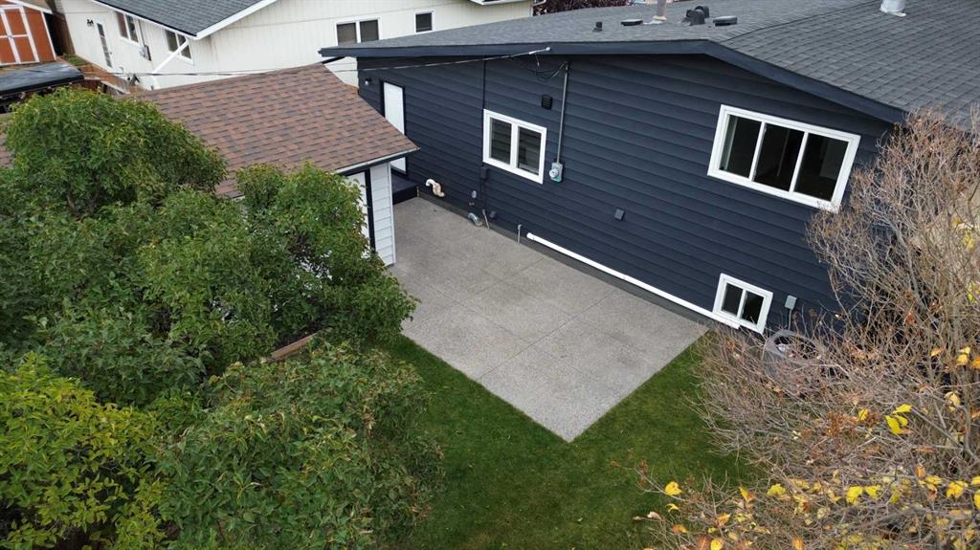
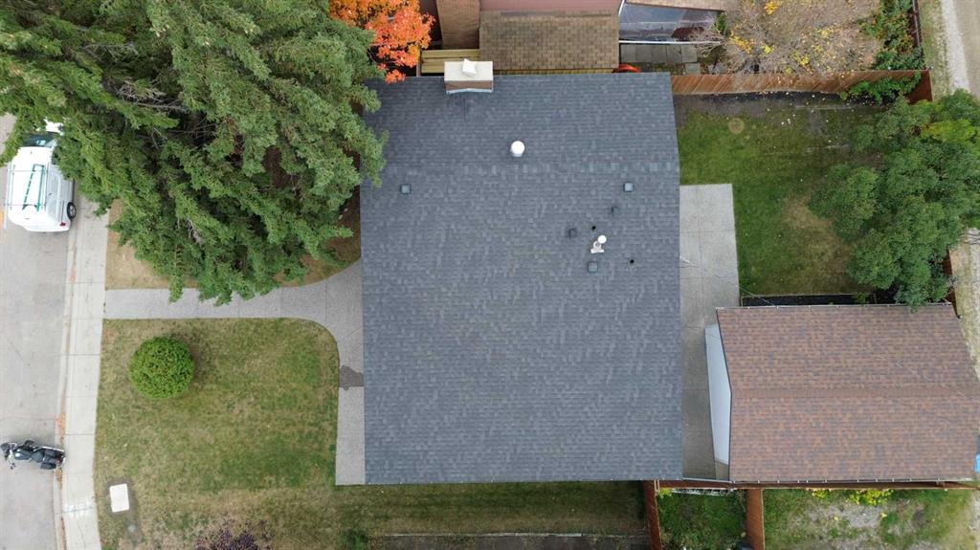
The exterior features aggregate concrete surrounding the home, including the front walkway, wraparound walkways and rear patio, creating a clean, durable and low-maintenance outdoor space that stands out from other homes. The Hardie board-style siding has been freshly painted and major exterior upgrades include all new windows and roof, both which were replaced in 2022.
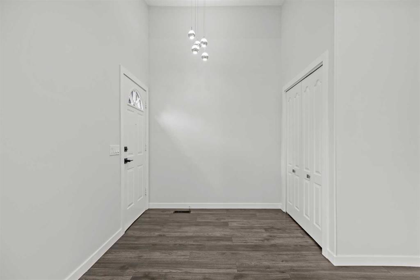
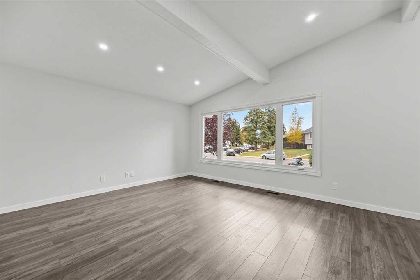
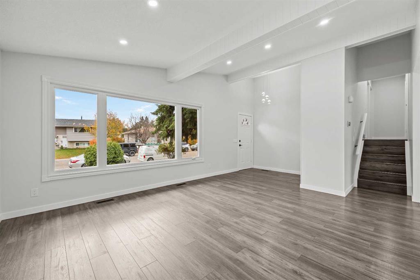
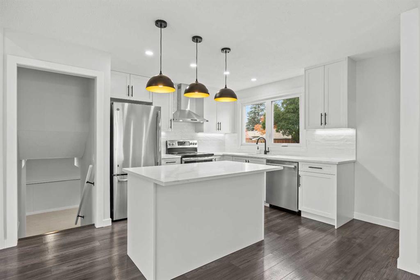
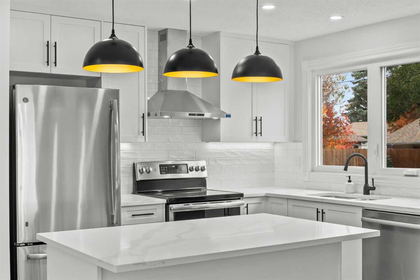
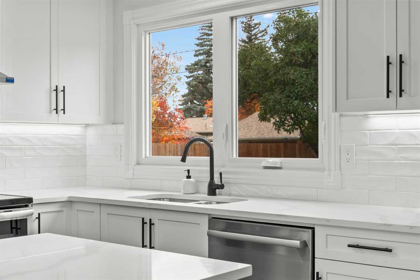
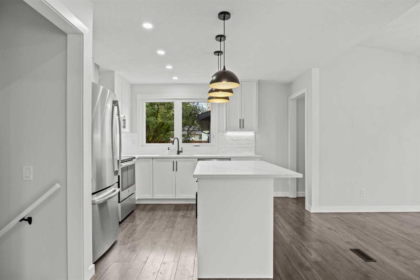
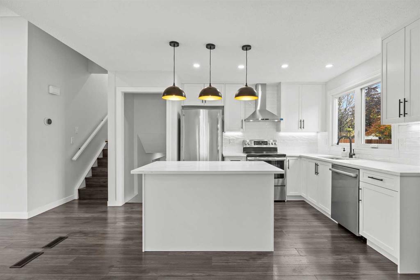
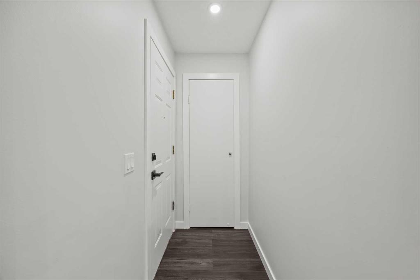
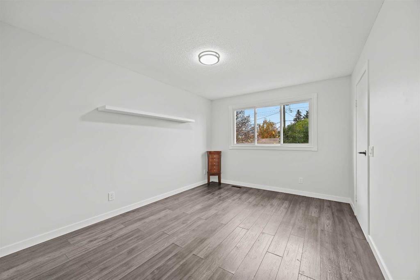
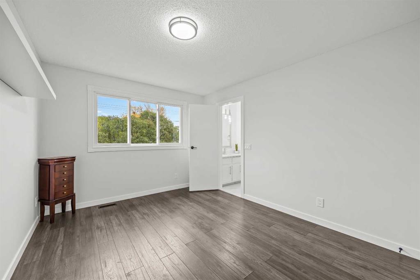
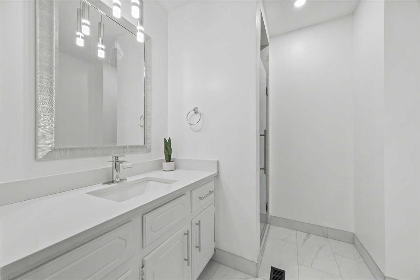
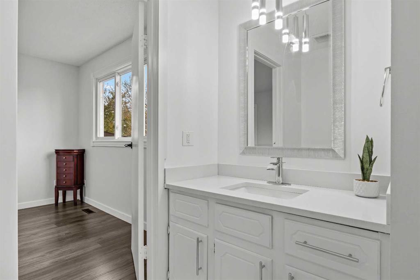
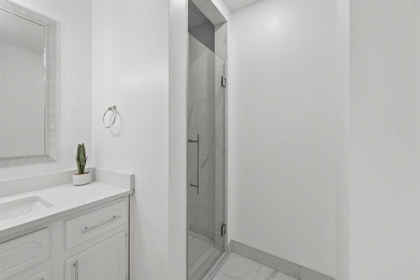
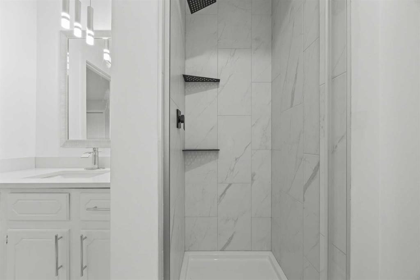
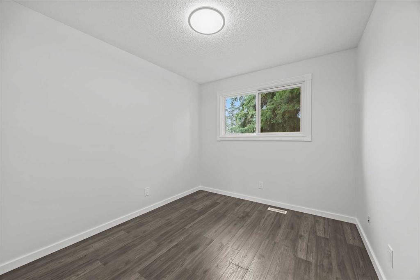
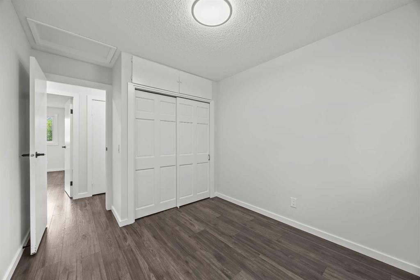
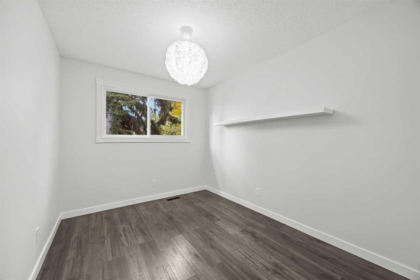
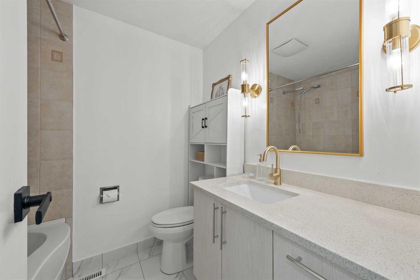
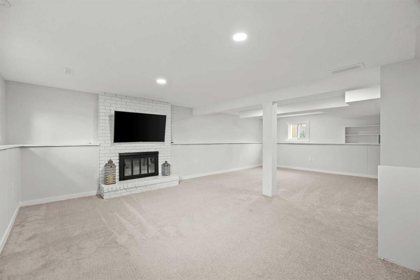
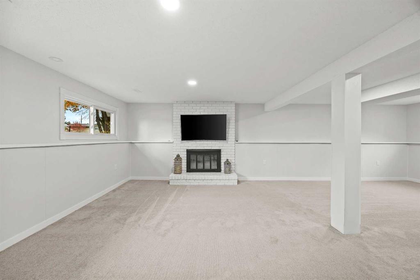
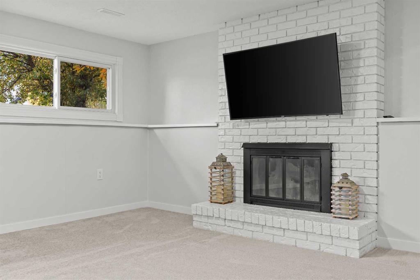
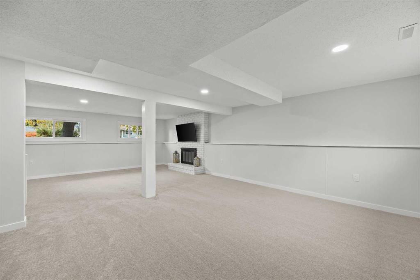
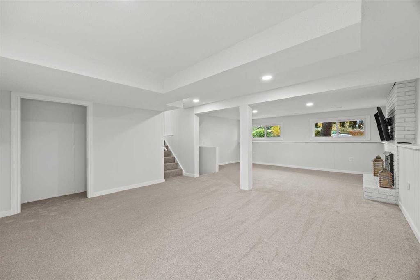
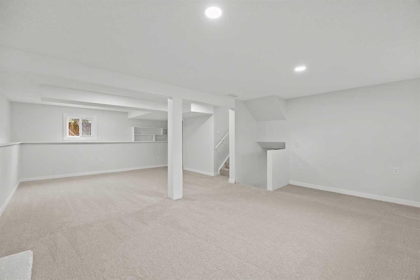
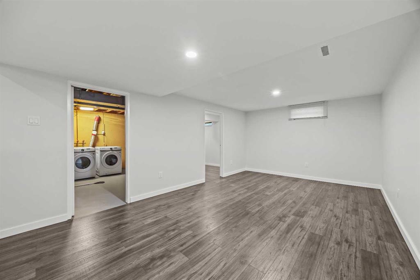
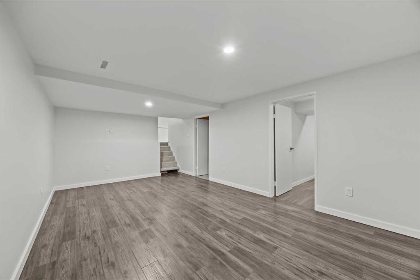
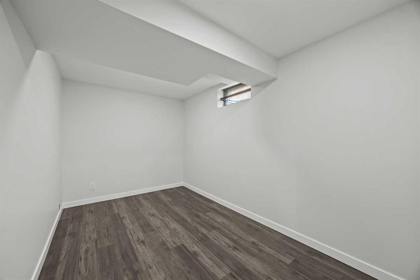
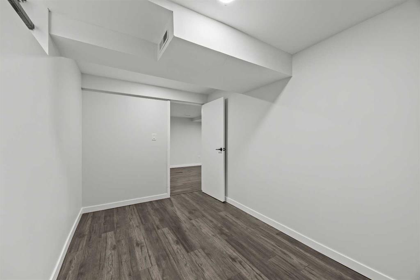
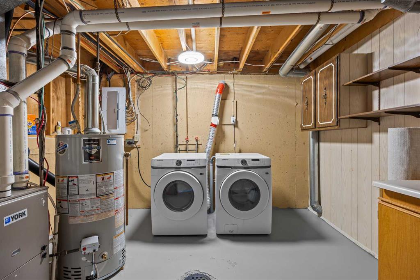
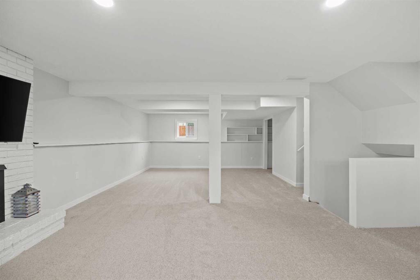
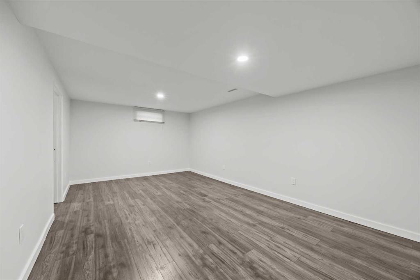
Inside, the home has been freshly painted throughout, including the walls, trim and doors, complemented by brand-new carpeting and modern vinyl plank flooring. The kitchen has been fully remodeled and features new cabinetry, quartz countertops, a stylish backsplash, updated fixtures and an executive-style hood fan. All the appliances are stainless steel and the dishwasher is brand new. Both bathrooms have also been beautifully remodeled with new tile, quartz countertops and modern fixtures. The home has new lighting throughout, including both pot lights and updated light fixtures, and the windows have a special uPVC trim that resists moisture, rot and peeling while helping reduce ongoing maintenance. The main floor is a large open space with vaulted ceilings consisting of the living room, dining room and kitchen. Upstairs are three well-sized bedrooms, and two full bathrooms, keeping the family?s main living and sleeping spaces together. The basement has a large open space, paired with a fireplace, ideal area for movies or reading. The lower level has an additional flex space that could be used as a bedroom or office, along with the laundry area.
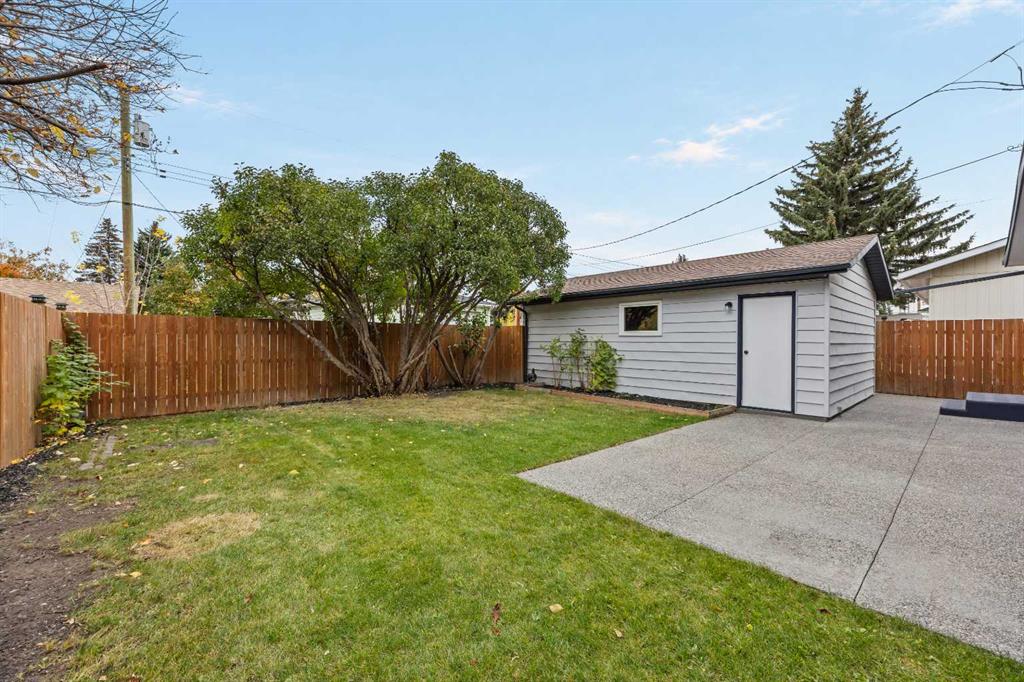
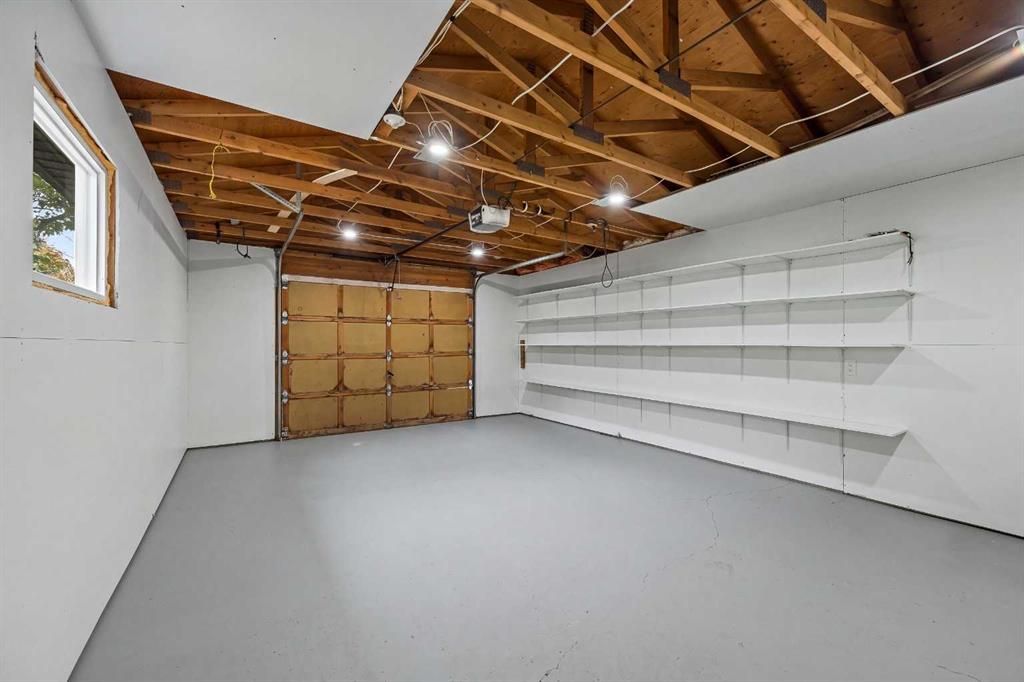
The backyard includes a large green space that is perfect for families and pets. The space is lined with mature trees that provide privacy and is enclosed with a fence that was replaced three years go. There is an oversized single-detached garage that has been refitted with new lights and the concrete re-sealed and painted.
Major mechanical and electrical improvements have been made, including new electrical wiring, updated electrical panel, new switches and plugs throughout. The home also features central air conditioning, a high-efficiency furnace with up to date maintenance that includes  a new circuit board and blower. The washer and dryer were replaced approximately four years ago.
The level of care and quality of this home is definitely noticeable. It's family friendly, in a fantastic location toward the top of the hill in the community of Queensland, the area is quiet and near many amenities, including schools, green spaces, walking paths, tennis courts, parks, restaurants and retail stores. This is an excellent opportunity for buyers looking for a move-in-ready property with many of the major updates already taken care of.
Don?t miss out on this beautifully updated four-bedroom, two-bathroom home tucked away on a quiet cul-de-sac in Queensland! This well-maintained four-level split has extensive upgrades throughout. The exterior features aggregate concrete surrounding the home, including the front walkway, wraparound walkways and rear patio, creating a clean, durable and low-maintenance outdoor space that stands out from other homes. The Hardie board-style siding has been freshly painted and major exterior upgrades include all new windows and roof, both which were replaced in 2022. Inside, the home has been freshly painted throughout, including the walls, trim and doors, complemented by brand-new carpeting and modern vinyl plank flooring. The kitchen has been fully remodeled and features new cabinetry, quartz countertops, a stylish backsplash, updated fixtures and an executive-style hood fan. All the appliances are stainless steel and the dishwasher is brand new. Both bathrooms have also been beautifully remodeled with new tile, quartz countertops and modern fixtures. The home has new lighting throughout, including both pot lights and updated light fixtures, and the windows have a special uPVC trim that resists moisture, rot and peeling while helping reduce ongoing maintenance. The main floor is a large open space with vaulted ceilings consisting of the living room, dining room and kitchen. Upstairs are three well-sized bedrooms, and two full bathrooms, keeping the family?s main living and sleeping spaces together. The basement has a large open space, paired with a fireplace, ideal area for movies or reading. The lower level has an additional flex space that could be used as a bedroom or office, along with the laundry area. The backyard includes a large green space that is perfect for families and pets. The space is lined with mature trees that provide privacy and is enclosed with a fence that was replaced three years go. There is an oversized single-detached garage that has been refitted with new lights and the concrete re-sealed and painted. Major mechanical and electrical improvements have been made, including new electrical wiring, updated electrical panel, new switches and plugs throughout. The home also features central air conditioning, a high-efficiency furnace with up to date maintenance that includes a new circuit board and blower. The washer and dryer were replaced approximately four years ago. The level of care and quality of this home is definitely noticeable. It's family friendly, in a fantastic location toward the top of the hill in the community of Queensland, the area is quiet and near many amenities, including schools, green spaces, walking paths, tennis courts, parks, restaurants and retail stores. This is an excellent opportunity for buyers looking for a move-in-ready property with many of the major updates already taken care of.

Listing Information

Prop. Type:
Detached
Property Style:
4 Level Split
Status:
Active
City:
Calgary
Bedrooms:
4
Full Bathrooms:
2
Neighbourhood:
Queensland
Area:
Calgary
Province:
Alberta
MLS® Number:
A2352096
Listing Price:
$683,500

General Information

Year Built:
1977
Total Square Feet:
1166ft2

Additional Information

Basement Dev:
Full
Parking:
Alley Access, Garage Door Opener, Garage Faces Rear, Insulated, Oversized, Single Garage Detached

VIP-Only Information

Sign-Up or Log-in to view full listing details:
Sign-Up / Log In
This property is listed by Comox Realty and provided here courtesy of Chris Tarves. For more information or to schedule a viewing please contact Chris Tarves.
Chris Tarves
SUTTON GROUP CANWEST
Phone: 4032789208
Mobile Phone: 4036067334
Inquire Via Email
The data included in this display is deemed to be reliable, but is not guaranteed to be accurate by the Calgary Real Estate Board.

This site's content is the responsibility of Chris Tarves, licensed Salesperson in the Province of Alberta.
The trademarks REALTOR®, REALTORS®, and the REALTOR® logo are controlled by The Canadian Real Estate Association (CREA) and identify real estate professionals who are members of CREA. Used under license.
The trademarks MLS®, Multiple Listing Service®, and the associated logos are owned by The Canadian Real Estate Association (CREA) and identify the quality of services provided by real estate professionals who are members of CREA. Used under license.

© 2026, All Rights Reserved | Privacy Policy | Mobile Site | Ubertor IDX by

IDX Listings

  • 4036067334
  • chris@christarves.com

christTarves-footer-photo Chris Tarves Royal Lepage Mission
  • Suite 101A, 3740 11A St N.E., Calgary, Alberta, T2E 6M6
  • Mobile: 4036067334
  • Office Phone: 403-457-4292
  • Email: chris@christarves.com
Royal LePage

The Trademarks REALTOR, REALTORS And The REALTOR Logo Are Controlled By The Canadian Real Estate Association (CREA) And Identify Real Estate Professionals Who Are Members Of CREA. Used Under License. The Trademarks MLS, Multiple Listing Service And The Associated Logos Are Owned By The Canadian Real Estate Association (CREA) And Identify The Quality Of Services Provided By Real Estate Professionals Who Are Members Of CREA. Used Under License.

Copyright © 2026. Royal Lepage Mission. All rights reserved.

  • Privacy Policy
  • Sitemap
  • Real Estate websites for Agents

Sitemap Privacy Policy
Ubertor Logo

Copyright© 2018. Chris Tarves. All rights reserved.