Royal Lepage Mission

  • Home
    • A little bit about Chris
    • What Chris' clients think
  • Properties
    • Active Listings
    • Recent Sales
    • Map Search
    • Property Search
  • Sellers
    • The selling process
    • Non Resident Sellers
    • Road Map to Selling Your Home
    • Establishing Your Price
  • Buyers
    • The buying process
    • 7 Steps to Home Buying Success
    • Buying Costs to Consider
  • Houses
    • N .W. Calgary Houses
    • S.W. Calgary Houses
    • N.E. Calgary Houses
    • S.E. Calgary Houses
  • Condos
    • N.W. Calgary Condos
    • S.W. Calgary Condos
    • N.E. Calgary Condos
    • S.E Calgary Condos
  • Commercial
    • Chris Tarves Commercial Real Estate
    • Recent Sales
  • Blog
  • Links
  • Contact
  • Monthly News
Not Logged In. Sign In Now | Register
  • Account
  • Saved Searches
  • Favorite Listings
  • Market Analyzer
Data was last updated 2026-11-07 at 15:25:05 GMT
$195,000

601, 8 Bayside Place   Strathmore, Alberta

  • Mortgage Calculator
  • Inquire Via Email
  • Printable Version
  • Add to Favorites
MLS®: A2341122
URL:    
  •  
  • Photos
  • View on Map
  • Street View®
  • WalkScore®
  • Statistics
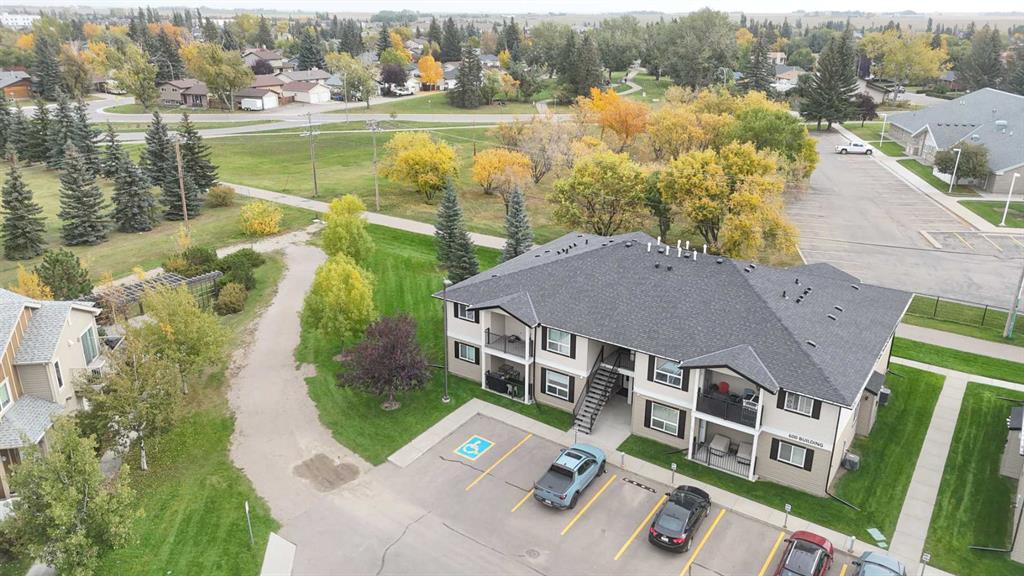
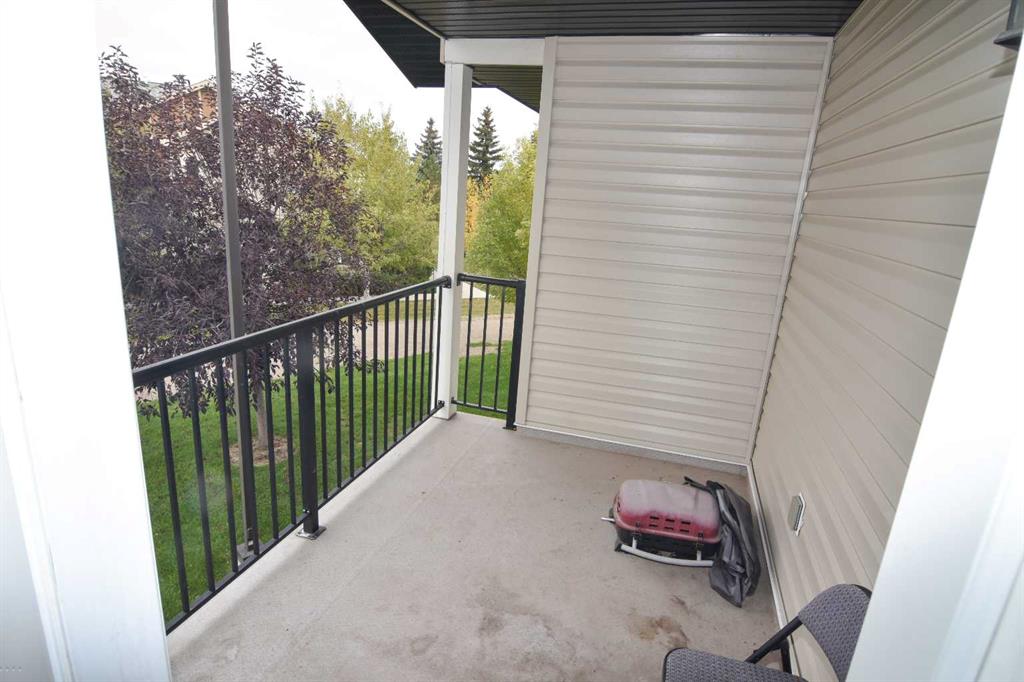
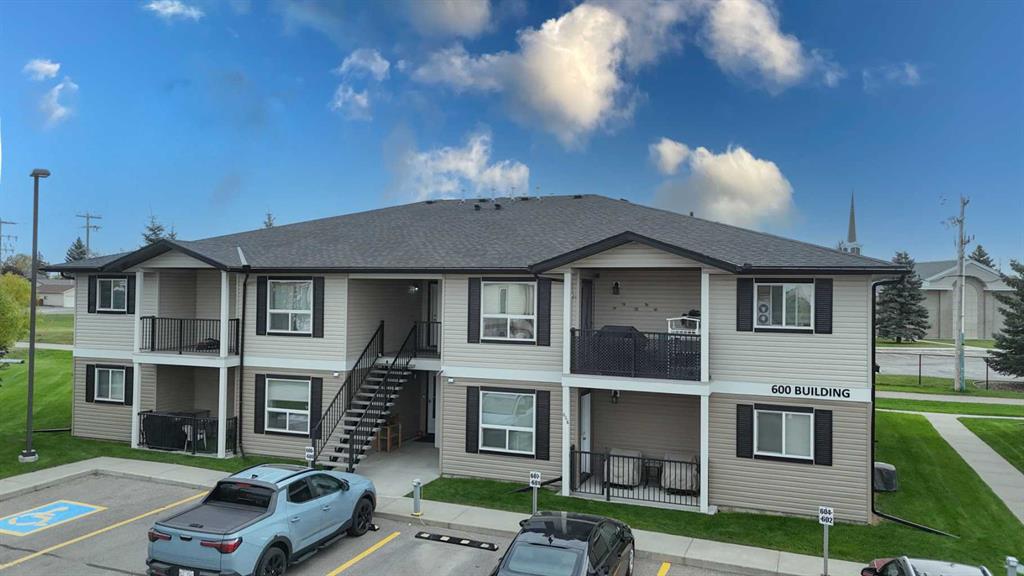
FORECLOSURE.  Welcome to Bayside Villas in Strathmore! This top-floor, end-unit, 2-bedroom condo offers a bright, functional layout with the added privacy of an end location. Open-concept design seamlessly connects the kitchen and spacious dining area, creating an inviting space for everyday living. The kitchen offers plenty of cabinetry, a convenient pantry and ample workspace, while the generous living room provides plenty of room to relax and features direct access to the private balcony. The well-designed floor plan includes a comfortable primary bedroom, second bedroom and 4-piece bathroom, along with the convenience of in-suite laundry. A particularly practical  feature is the spacious in-suite storage area, providing valuable additional room to keep everything organized.  Adding to the independence of the unit, the condo has its own furnace and hot water tank. An assigned parking stall completes the package.  A comfortable and practical home in an established Strathmore condominium community, offering top-floor living, an end-unit location and a well-planned 2-bedroom layout.
FORECLOSURE. Welcome to Bayside Villas in Strathmore! This top-floor, end-unit, 2-bedroom condo offers a bright, functional layout with the added privacy of an end location. Open-concept design seamlessly connects the kitchen and spacious dining area, creating an inviting space for everyday living. The kitchen offers plenty of cabinetry, a convenient pantry and ample workspace, while the generous living room provides plenty of room to relax and features direct access to the private balcony. The well-designed floor plan includes a comfortable primary bedroom, second bedroom and 4-piece bathroom, along with the convenience of in-suite laundry. A particularly practical  feature is the spacious in-suite storage area, providing valuable additional room to keep everything organized.  Adding to the independence of the unit, the condo has its own furnace and hot water tank. An assigned parking stall completes the package.  A comfortable and practical home in an established Strathmore condominium community, offering top-floor living, an end-unit location and a well-planned 2-bedroom layout.

Listing Information

Prop. Type:
Apartment
Property Style:
Apartment-Single Level Unit
Status:
Active
Condo/HOA Fee:
$409.19
City:
Strathmore
Bedrooms:
2
Full Bathrooms:
1
Neighbourhood:
Brentwood_Strathmore
Area:
Wheatland County
Province:
Alberta
MLS® Number:
A2341122
Listing Price:
$195,000

General Information

Year Built:
2011
Total Square Feet:
843ft2

Additional Information

Parking:
Stall

Other Information

Site Influences:
Parking

VIP-Only Information

Sign-Up or Log-in to view full listing details:
Sign-Up / Log In
This property is listed by RE/MAX Complete Realty and provided here courtesy of Chris Tarves. For more information or to schedule a viewing please contact Chris Tarves.
Chris Tarves
SUTTON GROUP CANWEST
Phone: 4032789208
Mobile Phone: 4036067334
Inquire Via Email
The data included in this display is deemed to be reliable, but is not guaranteed to be accurate by the Calgary Real Estate Board.

This site's content is the responsibility of Chris Tarves, licensed Salesperson in the Province of Alberta.
The trademarks REALTOR®, REALTORS®, and the REALTOR® logo are controlled by The Canadian Real Estate Association (CREA) and identify real estate professionals who are members of CREA. Used under license.
The trademarks MLS®, Multiple Listing Service®, and the associated logos are owned by The Canadian Real Estate Association (CREA) and identify the quality of services provided by real estate professionals who are members of CREA. Used under license.

© 2026, All Rights Reserved | Privacy Policy | Mobile Site | Ubertor IDX by

IDX Listings

  • 4036067334
  • chris@christarves.com

christTarves-footer-photo Chris Tarves Royal Lepage Mission
  • Suite 101A, 3740 11A St N.E., Calgary, Alberta, T2E 6M6
  • Mobile: 4036067334
  • Office Phone: 403-457-4292
  • Email: chris@christarves.com
Royal LePage

The Trademarks REALTOR, REALTORS And The REALTOR Logo Are Controlled By The Canadian Real Estate Association (CREA) And Identify Real Estate Professionals Who Are Members Of CREA. Used Under License. The Trademarks MLS, Multiple Listing Service And The Associated Logos Are Owned By The Canadian Real Estate Association (CREA) And Identify The Quality Of Services Provided By Real Estate Professionals Who Are Members Of CREA. Used Under License.


Copyright © 2026. Royal Lepage Mission. All rights reserved.

  • Privacy Policy
  • Sitemap
  • Real Estate websites for Agents

Sitemap Privacy Policy
Ubertor Logo

Copyright© 2018. Chris Tarves. All rights reserved.